
This calculator provides a guide to the amount of residential stamp duty you may pay and does not guarantee this will be the actual cost. This calculation is based on the Stamp Duty Land Tax Rates for residential properties purchased from 23rd September 2022 and second homes from 31st October 2024. For more information on Stamp Duty Land Tax, click here.
£370,000
2 bedroom Detached Bungalow for sale, Grove Lane, Iden, East Sussex, TN31

Virtual tours
Features and Description
- CHAIN FREE
- Two-bedroom detached bungalow
- Favoured lane location in Iden
- Two Bedroom Layout
- Good-size garden, driveway and garage
- Scope for extension or redevelopment, subject to consents
- Popular village setting with local amenities, close to Rye
CHAIN FREE - A rare opportunity has arisen to acquire this detached bungalow nestled within the ever popular village of Iden. Generous rooms and gardens together with plenty of scope for modernisation or extension (subject to the usual consents), early viewings are strongly encouraged.
Location
Grove Lane is situated in the heart of Iden, a picturesque Domesday-listed village surrounded by open countryside, approximately two miles north of the historic town of Rye.
The village offers a strong sense of community, with a village store and Post Office, alongside a well-regarded 16th-century inn. A new pub is also due to open shortly, just a two-minute walk from the property. For a wider range of amenities, Rye is just a short drive away, offering independent shops, boutiques, restaurants and the Kino cinema.
The surrounding area provides plenty of opportunities for outdoor pursuits, including Rye Golf Club, sailing, nearby nature reserves and the sandy beaches of Camber Sands. Combining peaceful village life with convenient access to Rye and the surrounding countryside, Iden offers an appealing setting for those seeking a semi-rural lifestyle.
Entrance Porch
Connecting door to
Living Room
15'9" x 11'8" (4.80m x 3.56m)
Window to the front, brick fireplace with open fire, cupboard and display / storage shelving, access to loft space.
Dining Room
11'11" x 10'6" (3.63m x 3.20m)
Double aspect room with windows to the front and side elevations.
Inner Hallway
With glazed panel door to the side.
Kitchen
12'0" x 5'2" (3.66m x 1.57m)
Window to the side, single drainer stainless steel sink unit with cupboard under, adjoining worktop with drawer unit beneath, space and plumbing for washing machine, space and point for electric cooker, further worktop with cupboard under and space for freestanding appliances, wall mounted cupboard.
Bedroom 1
12'0" x 10'11" (3.66m x 3.33m)
Double aspect with window to the side and double doors to the rear.
Bedroom 2
10'6" x 8'0" (3.20m x 2.44m)
Window to the rear.
Shower Room
8'2" x 5'10" (2.50m x 1.78m)
Small windows to the side and rear, white suite comprising low level WC, pedestal wash basin, shower tray with aqua board surround / rail and curtain,
Front Garden
. Lawn to the front with established hedging and fruit trees, pedestrian path to the front porch.
Driveway
Driveway leading to double gates, further hardstanding / drive to the side leading to a detached garage
Garage
17'6" x 9'8" (5.33m x 2.95m)
Double doors to the front, window to the rear.
Rear Garden
Good size rear garden, predominantly laid to lawn with summerhouse and further cultivated area with greenhouse.
IMPORTANT NOTE TO POTENTIAL PURCHASERS:
We endeavour to make our particulars accurate and reliable, however, they do not constitute or form part of an offer or any contract and none is to be relied upon as statements of representation or fact. The services, systems and appliances listed in this specification have not been tested by us and no guarantee as to their operating ability or efficiency is given. All photographs and measurements have been taken as a guide only and are not precise. Floor plans where included are not to scale and accuracy is not guaranteed. If you require clarification or further information on any points, please contact us, especially if you are travelling some distance to view. Fixtures and fittings other than those mentioned are to be agreed with the seller.
Grove Lane, Iden, East Sussex, TN31

Additional Information
-
Property refRYE260211
-
EPCE
-
TenureFreehold
-
Council TaxE
-
Local authorityRother

Do you have a property you need to sell?
Reeds Rains Estate Agents Rye
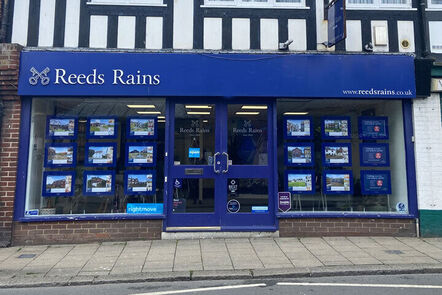
Reeds Rains Rye
39 Cinque Ports Street, Rye, TN31 7AD
Mon - Fri09:00 - 17:30Saturday09:00 - 16:00SundayClosed
Disabled access available
Mortgage Calculator
Monthly payment
£
Borrowing £333,000 and repaying over 25 years with a 2.5% interest rate.
Now you know what you could be paying, book an appointment with our partners Embrace Financial Services to find the right mortgage for you.

Stamp duty calculator
Similar properties for sale by Reeds Rains Rye


Nearby locations
Photos
Virtual tours
Floorplan
Map view
Street view

Living Room
15'9" x 11'8" (4.80m x 3.56m)
Window to the front, brick fireplace with open fire, cupboard and display / storage shelving, access to loft space.

Kitchen
12'0" x 5'2" (3.66m x 1.57m)
Window to the side, single drainer stainless steel sink unit with cupboard under, adjoining worktop with drawer unit beneath, space and plumbing for washing machine, space and point for electric cooker, further worktop with cupboard under and space for freestanding appliances, wall mounted cupboard.

Bedroom 1
12'0" x 10'11" (3.66m x 3.33m)
Double aspect with window to the side and double doors to the rear.

Bedroom 2
10'6" x 8'0" (3.20m x 2.44m)
Window to the rear.

Rear Garden
Good size rear garden, predominantly laid to lawn with summerhouse and further cultivated area with greenhouse.


The pin shows the exact address of the property
Energy Efficiency Rating
Very energy efficient - lower running costs
Not energy efficient - higher running costs
Current
44Potential
81CO2 Rating
Very energy efficient - lower running costs
Not energy efficient - higher running costs