

Similar properties for sale by Reeds Rains Ossett


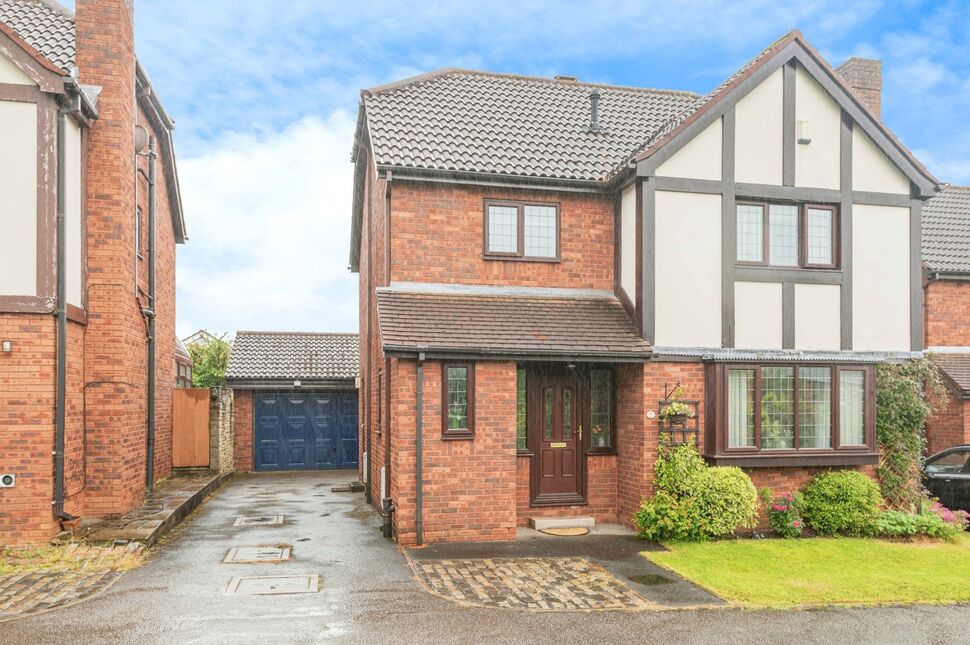

4 bedroom Detached House for sale, Chestnut Close, Horbury, West Yorkshire, WF4

Features and Description
- PRIVATE, HIDDEN LOCATION
- IDEAL FAMILY HOME
- SEPARATE LIVING ROOM AND DINING ROOMS
- SUNROOM
- FOUR GENEROUS BEDROOMS
- DETACHED, DOUBLE GARAGE
This is an extended, modern detached property in a small private walled area of only three houses nestled away in Horbury yet within easy reach of Horbury centre.
Ideally located and well placed for all the amenities which Horbury is so well known for including shops, entertainment, good schools and easy access to the M1 and M62 motorway networks.
This has been a loving family home and as the birds have flown the nest then its tome for you to make it into your next family home.
On the ground floor is a spacious entrance hallway which leads off to a ground floor WC and a large living room which has double doors leading into the separate dining room which, in turn, opens into the sunroom which has views over a beautifully presented, east facing, rear garden. It also leads off into a good size, well equipped kitchen.
Upstairs is a landing which provides access to four bedrooms, the family bathroom and loft access. One of the bedrooms has its own dressing area and one has its own en-suite shower room.
Outside there's the private access at the front of the property with block paved parking space alongside the driveway up to the detached, double garage.
The rear garden is enclosed and private. It is east facing so benefits from the sun for the majority of the day and it is beautifully presented with well established and cared for planting beds.
A lovely family home in a great location just awaiting it's next family.
Entrance Hall
A UPVC double glazed front door leads into this spacious hallway with laminated, polished wood effect flooring and central heating radiator plus handy under stairs storage cupboard and access to the WC. A side UPVC double glazed side window at the foot of the stairs provides natural light. Doorways lead off into the front living room and kitchen.
Ground floor WC
5'7" x 3'3" (1.70m x 1.00m)
With UPVC frosted, double glazed window and two piece, white contemporary style bathroom suite of toilet with low level cistern and hand wash basin set in vanity storage unit. The room is partially tiled to the walls.
Living Room
14'1" x 13'1" (4.30m x 4.00m)
Through the double glazed UPVC box window you can overlook the front garden area. Inside, the room has a focal point of a modern electric fire set within a contemporary style surround. Double folding doors provide access into the dining room and beyond. A central heating radiator is fitted beneath the window.
Dining Room
11'6" x 9'10" (3.50m x 3.00m)
Natural light is provided through the side facing UPVC double glazed window and a central heating radiator is fitted above the high gloss, wood effect laminated flooring. The dining room is open plan through to the sun room in the extended part of the house and a doorway leads into the kitchen.
Sun Room
10'12" x 9'6" (3.35m x 2.90m)
The laminated, high gloss, wood effect laminated flooring continues into this lovely feature of a sun room with views through UPVC double glazed doors onto the lovely garden.
Kitchen
12'7" x 9'9" (3.83m x 2.96m)
The kitchen is fitted with a generous range of monochrome gloss white wall and floor units under a black worktop. Integrated with gas hob, electric oven, fridge/freezer and with plumbing for dishwasher and washing machine all set upon tile effect flooring. A UPVC double glazed doorway leads out to the side of the house and a UPVC double glazed window provides a view over the garden and provides lots of natural light assisted by ceiling spot lights.
Landing
7'7" x 7'10" (2.30m x 2.40m)
A spacious landing which provides access off to the four bedrooms and the family bathroom. The landing also has a handy storage cupboard, a central heating radiator and access hatch to the loft space.
Bedroom 1
12'12" x 12'10" (3.96m x 3.91m)
A double bedroom with UPVC double glazed window overlooking the front of the house. Fitted with a full range of bespoke wardrobes and other bedroom furniture as well as central heating radiator, ceiling spotlights and access to an en-suite shower room.
En-Suite shower room
7'3" x 4'8" (2.20m x 1.42m)
With fully tiled walls and step in corner shower cubicle along with central heating radiator and white bathroom suite of toilet with low level cistern and handwash basin. A double glazed UPVC window with frosted glass is also fitted.
Bedroom 2
18'2" x 9'9" (5.54m x 2.96m)
This bedroom is located at the rear of the house in the extended area. This has increased the size considerably so allowing for a separate dressing area to be created. A UPVC double glazed window overlooks the rear garden and bespoken bedroom wardrobes, drawers and shelving are fitted to a full wall and match with the fitted headboard and side cabinets. The dressing area is currently utilised as a home office space.
Bedroom 3
11'2" x 6'7" (3.40m x 2.00m)
A front facing bedroom with UPVC double glazed window, laminated flooring and central heating radiator.
Bedroom 4
9'10" x 8'2" (3.00m x 2.50m)
A rear facing bedroom with UPVC double glazed window, central heating radiator and laminated flooring.
Bathroom
6'3" x 5'7" (1.90m x 1.70m)
A fully tiled bathroom with frosted glazing in a UPVC window, central heating radiator and ceiling spotlights. The bathroom suite is light coloured and comprised of toilet with low level cistern, pedestal hand wash basin and panelled bath with shower over and glazed screen.
External
Outside there's the private access at the front of the property with block paved parking space alongside the driveway up to the detached, double garage.The rear garden is enclosed and private. It is east facing so benefits from the sun for the majority of the day and it is beautifully presented with well established and cared for planting beds.
Agents notes
To be able to purchase a property in the United Kingdom all agents have a legal requirement to conduct Identity checks on all customers involved in the transaction to fulfil their obligations under Anti Money Laundering regulations. We outsource this check to a third party and a charge will apply. Ask the branch for further details.
IMPORTANT NOTE TO POTENTIAL PURCHASERS:
We endeavour to make our particulars accurate and reliable, however, they do not constitute or form part of an offer or any contract and none is to be relied upon as statements of representation or fact. The services, systems and appliances listed in this specification have not been tested by us and no guarantee as to their operating ability or efficiency is given. All photographs and measurements have been taken as a guide only and are not precise. Floor plans where included are not to scale and accuracy is not guaranteed. If you require clarification or further information on any points, please contact us, especially if you are travelling some distance to view. Fixtures and fittings other than those mentioned are to be agreed with the seller.
Additional Information
-
Property refOSS240244
-
TenureFreehold
-
Council TaxE
-
Local authorityWakefield Metropolitan District Council