
This calculator provides a guide to the amount of residential stamp duty you may pay and does not guarantee this will be the actual cost. This calculation is based on the Stamp Duty Land Tax Rates for residential properties purchased from 23rd September 2022 and second homes from 31st October 2024. For more information on Stamp Duty Land Tax, click here.
£475,000
3 bedroom Detached House for sale, Douglas Close, Hartford, Cheshire, CW8

Virtual tours
Features and Description
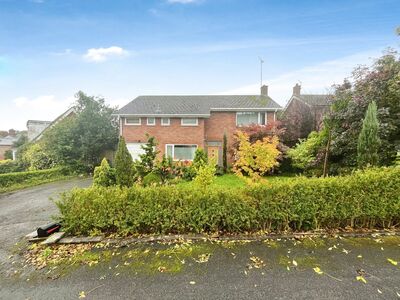
Situated within a quiet cul-de-sac in the highly desirable village of Hartford, this spacious three-bedroom detached family home occupies an attractive corner plot, offering generous accommodation both internally and externally.
The property provides well-proportioned living space throughout. At the heart of the home is an impressive open-plan kitchen, dining and family area, creating a fantastic sociable space perfectly suited to modern family living. This versatile room provides the ideal setting for everyday family life, entertaining guests and enjoying time together.
To the first floor all three bedrooms being comfortable doubles, making it an ideal choice for families, professionals or those looking for additional space. Externally, the property continues to impress, with the corner plot providing ample garden space and excellent potential for outdoor enjoyment. Its position within a peaceful cul-de-sac further enhances the appeal, offering a pleasant residential setting.
The property is also being offered for sale CHAIN FREE, making this an excellent opportunity for buyers looking for a potentially smoother and more straightforward purchase.
Early viewing is highly recommended to fully appreciate the space, setting and appeal of this fantastic family home.
Location, Location, Location
The highly desirable village of Hartford is an attractive and sought-after residential location, ideally positioned on the outskirts of Northwich in the heart of Cheshire. Renowned for its charming village atmosphere, attractive residential surroundings and excellent range of local amenities, Hartford offers an appealing blend of village living and everyday convenience. There is an excellent range of educational facilities, making it a popular choice for families. The village is home to several primary schools, including Hartford Primary School, Hartford Manor Primary School & Nursery and St Wilfrid’s Catholic Primary School. For older pupils, there is Hartford High School and St Nicholas Catholic High School, whilst the highly regarded independent Grange School provides education from early years through to sixth form. The village is particularly well connected for commuters, with two nearby railway stations providing services towards Chester, Manchester, Liverpool and Crewe, alongside convenient access to the regional motorway network.
Entrance Hall
With entrance door and window to the front elevation, radiator, access to the ground floor accommodation and spindled staircase allowing access to the first floor accommodation.
Lounge
With a double glazed bay window to the front elevation allowing plenty of natural light within, radiator and feature fire surround with marble effect hearth housing inset fire.
Open Plan Kitchen Diner Family Room
The main hub of the home, this open plan aspect consists of a spacious and contemporary fitted kitchen, featuring an extensive range of high-gloss wall and base units, complemented by contrasting work surfaces and inset sink unit with drainer. Integrated appliances consist of electric eye level double oven, four ring hob with stainless steel splash back and extractor hood over and fridge freezer, ample storage and generous preparation space, pelmet wall lighting under units, recessed ceiling spotlights, double glazed window to the rear elevation over looking the garden and opening up to the dining/family area, where plenty of space for furnishing's is available, radiator and double glazed window and double doors to the rear elevation allowing access to the garden.
Utility Room
With matching base units and work surface over from the kitchen and inset sink unit to one wall, space and plumbing for washing machine, radiator and double glazed door to the rear elevation allowing access to the enclosed garden.
Cloakroom / WC
A modern two piece suite consisting of low level WC and wash hand basin, radiator, splash wall tiling and double glazed window to the side elevation.
First Floor Landing
A spacious area which allows access to all first floor accommodation including the storage cupboard and access to the loft space above.
Master Bedroom
A generous sized bedroom with a double glazed bay window to the front elevation allowing plenty of natural light within, fitted wardrobes to one wall, radiator and access through to the en-suite.
En-Suite Shower Room
A modern three piece suite consisting of a walk in double shower cubicle, wash hand basin and low level WC, complementary wall tiling around suite, chrome towel radiator, double glazed window to the side elevation and inset spot lights to ceiling.
Bedroom 2
A generous double bedroom with a double glazed window to the rear elevation over looking the garden, fitted wardrobes to one wall, radiator and a further walk in wardrobe with plenty of hanging and storage space.
Bedroom 3
A spacious double bedroom with a double glazed window to the rear elevation and radiator.
Family Bathroom
A modern and well-appointed family bathroom, finished with attractive marble-effect wall and floor tiling. The suite comprises a panelled bath with shower fittings and glass screen, a pedestal wash hand basin and low-level WC. A chrome heated towel rail, inset spot lights to ceiling a double glazed window to the front elevation complete this bright and contemporary space.
External
An attractive and well presented detached family home, benefitting from a generous frontage, and is approached by a double width driveway which leads to a integral garage providing ample off road parking. Well established lawned gardens to the front and side elevation also help to create an excellent first impression. Access to the rear is available from the side gate, where the enclosed garden, offers an excellent space for outdoor relaxation and entertaining. Featuring a well-maintained lawn, well stocked planted borders and a spacious paved patio area The enclosed boundaries also offer a good degree of privacy.
Integral Garage
With up and over door to the front, power and lighting and access into the property via the kitchen.
Agent Note
To be able to purchase a property in the United Kingdom all agents have a legal requirement to conduct Identity checks on all customers involved in the transaction to fulfil their obligations under Anti Money Laundering regulations. We outsource this check to a third party and a charge will apply. Ask the branch for further details.
IMPORTANT NOTE TO POTENTIAL PURCHASERS:
We endeavour to make our particulars accurate and reliable, however, they do not constitute or form part of an offer or any contract and none is to be relied upon as statements of representation or fact. The services, systems and appliances listed in this specification have not been tested by us and no guarantee as to their operating ability or efficiency is given. All photographs and measurements have been taken as a guide only and are not precise. Floor plans where included are not to scale and accuracy is not guaranteed. If you require clarification or further information on any points, please contact us, especially if you are travelling some distance to view. Fixtures and fittings other than those mentioned are to be agreed with the seller.
Douglas Close, Hartford, Cheshire, CW8

Additional Information
-
Property refNOR260228
-
TenureFreehold
-
Council TaxE
-
Local authorityCheshire West and Chester Council

Do you have a property you need to sell?
Reeds Rains Estate Agents Northwich

Reeds Rains Northwich
4 Dane Street, The Bullring, Northwich, CW9 5HA
Mon - Fri09:00 - 17:30Saturday09:00 - 16:00SundayClosed
Mortgage Calculator
Monthly payment
£
Borrowing £427,500 and repaying over 25 years with a 2.5% interest rate.
Now you know what you could be paying, book an appointment with our partners Embrace Financial Services to find the right mortgage for you.

Stamp duty calculator
Similar properties for sale by Reeds Rains Northwich


Nearby locations
Photos
Virtual tours
Floorplan
Map view
Street view


The pin shows the exact address of the property
Energy Efficiency Rating
Very energy efficient - lower running costs
Not energy efficient - higher running costs
Current
N/APotential
N/ACO2 Rating
Very energy efficient - lower running costs
Not energy efficient - higher running costs