
This calculator provides a guide to the amount of residential stamp duty you may pay and does not guarantee this will be the actual cost. This calculation is based on the Stamp Duty Land Tax Rates for residential properties purchased from 23rd September 2022 and second homes from 31st October 2024. For more information on Stamp Duty Land Tax, click here.


1/31
£700,000
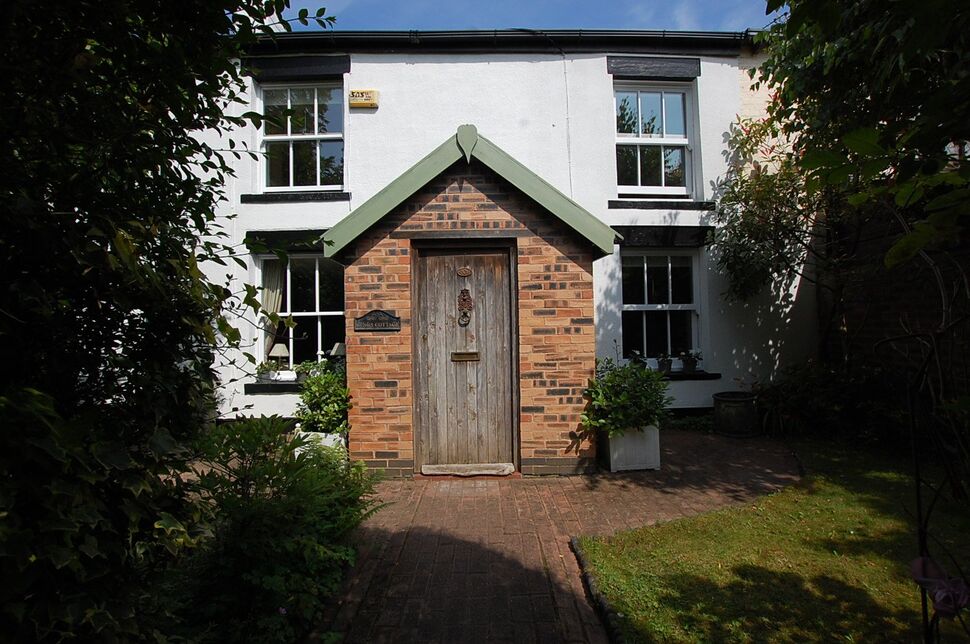
5 bedroom Detached House for sale, Hartshead Street, Lees, OL4

Features and Description
- Large Plot
- Five Bedroom Detached
- Close to Village Centre
- Recently Refurbished
A fantastic opportunity to own an extraordinary property.
KEY FEATURES
INDIVIDUALLY DESIGNED AND BUILT
EXTENDED TO THE SIDE AND REAR
VAST MAGNIFICENT FAMILY ROOM
AIR CONDITIONING
FIVE DOUBLE BEDROOMS
DRESSING ROOM
EN-SUITE TO MASTER BEDROOM
RECENTLY REDEVLOPED AND REFURBISHED
EXEMPLARY FINISH
HUGE PRIVATE PLOT
ELECTRIC GATES
NOT OVERLOOKED TO THE REAR
DETACHED DOUBLE GARAGE AND WORKSHOP
SHORT WALKING DISTANCE TO LEES VILLAGE
Nestled behind electric gates, at the end of a sweeping driveway, this stunning five bedroom detached property is located on a huge private plot, enjoying a secluded position whilst being only striding distance from the delightful Lees village and all its amenities.
Extended to the side and rear this unique architect designed and built home boasts over 1800 sq ft of living space, a plethora of versatile rooms and a magnificent open plan kitchen/dining/family room with air conditioning and bi-fold doors opening up the full width of the rear to a delightful patio.
In addition the property boasts a downstairs WC, utility room, second reception room (currently used as a large office), FIVE DOUBLE bedrooms with dressing room and en-suite shower room to the master bedroom. Recently redeveloped and completely refurbished, the finish has been executed to the most exacting of standards.
Add to this the enviable position on a huge freehold plot, complete with detached double garage and workshop and you have a totally unique family property with endless possibilities for further development.
Book a viewing today to fully explore what this unique property has to offer. EPC Grade C.
Entrance Hall
13'10" x 7'11" (4.22m x 2.41m)
Lounge
14'4" x 11'2" (4.37m x 3.40m)
Kitchen
19'4" x 22'9" (5.90m x 6.93m)
Office
10'3" x 8'10" (3.12m x 2.70m)
WC
4'10" x 4'10" (1.47m x 1.47m)
Utility Room
5'10" x 7'6" (1.78m x 2.29m)
Bedroom 5
18'3" x 7'10" (5.56m x 2.40m)
Master Bedroom
10'4" x 12'8" (3.15m x 3.86m)
Dressing Room
6'9" x 7'8" (2.06m x 2.34m)
En-Suite
5'3" x 7'9" (1.60m x 2.36m)
Bedroom 2
10'1" x 11'5" (3.07m x 3.48m)
Bedroom 3
10'8" x 11'5" (3.25m x 3.48m)
Bedroom 4
10'7" x 8'10" (3.23m x 2.70m)
IMPORTANT NOTE TO POTENTIAL PURCHASERS:
We endeavour to make our particulars accurate and reliable, however, they do not constitute or form part of an offer or any contract and none is to be relied upon as statements of representation or fact. The services, systems and appliances listed in this specification have not been tested by us and no guarantee as to their operating ability or efficiency is given. All photographs and measurements have been taken as a guide only and are not precise. Floor plans where included are not to scale and accuracy is not guaranteed. If you require clarification or further information on any points, please contact us, especially if you are travelling some distance to view. Fixtures and fittings other than those mentioned are to be agreed with the seller.
Additional Information
-
Property refALY260295
-
EPCC
-
TenureFreehold
Reeds Rains Estate Agents Ashton-under-Lyne
Do you have a property you need to sell?
Reeds Rains Estate Agents Ashton-under-Lyne
Reeds Rains Ashton-under-Lyne
5 Fletcher Street, Ashton-under-Lyne, OL6 6BY
Mon - Fri09:00 - 17:00Saturday09:30 - 16:00SundayClosed
Mortgage Calculator
Monthly payment
£
Borrowing £630,000 and repaying over 25 years with a 2.5% interest rate.
Now you know what you could be paying, book an appointment with our partners Embrace Financial Services to find the right mortgage for you.

Stamp duty calculator
Similar properties for sale by Reeds Rains Ashton-under-Lyne


Photos
Floorplan
Map view
Street view


The pin shows the exact address of the property
Energy Efficiency Rating
Very energy efficient - lower running costs
Not energy efficient - higher running costs
Current
75Potential
84CO2 Rating
Very energy efficient - lower running costs
Not energy efficient - higher running costs