
This calculator provides a guide to the amount of residential stamp duty you may pay and does not guarantee this will be the actual cost. This calculation is based on the Stamp Duty Land Tax Rates for residential properties purchased from 23rd September 2022 and second homes from 31st October 2024. For more information on Stamp Duty Land Tax, click here.




1/30
£780,000
5 bedroom Detached House for sale, High Street, Lydd, Kent, TN29
Features and Description
- Elegant Grade II listed period home set at the end of Lydd’s historic High Street
- Extensive detached coach house and annexe ideal for guests or multi-generational living
- Spacious and characterful interiors blending period charm with modern comfort
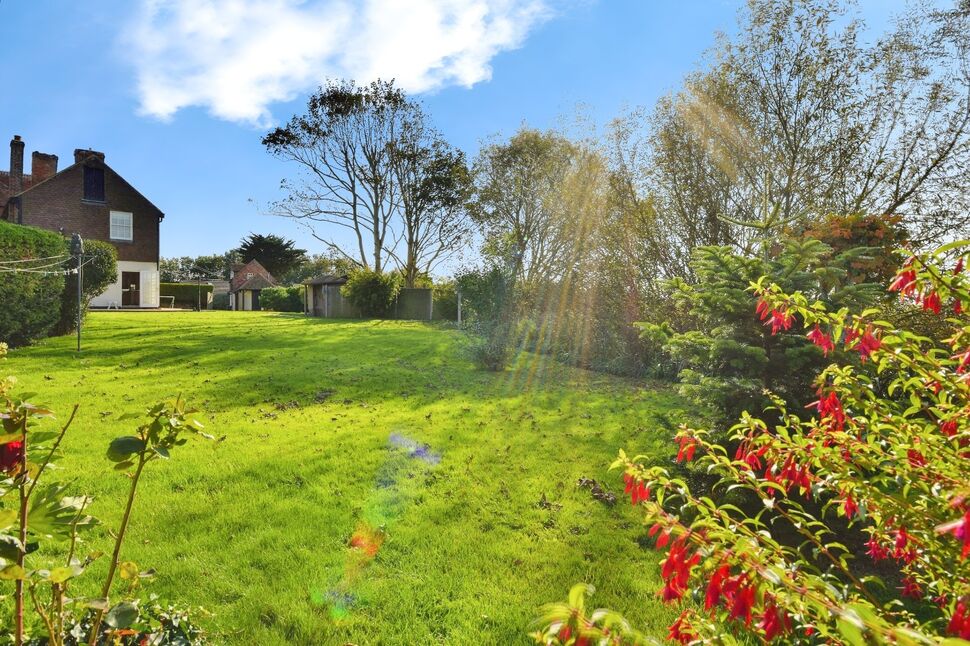
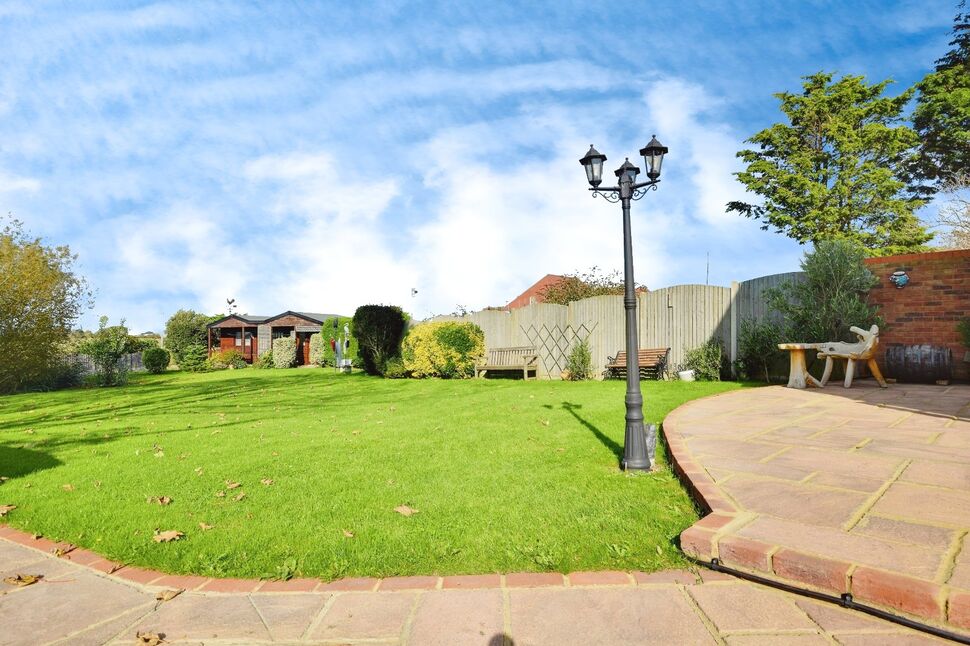
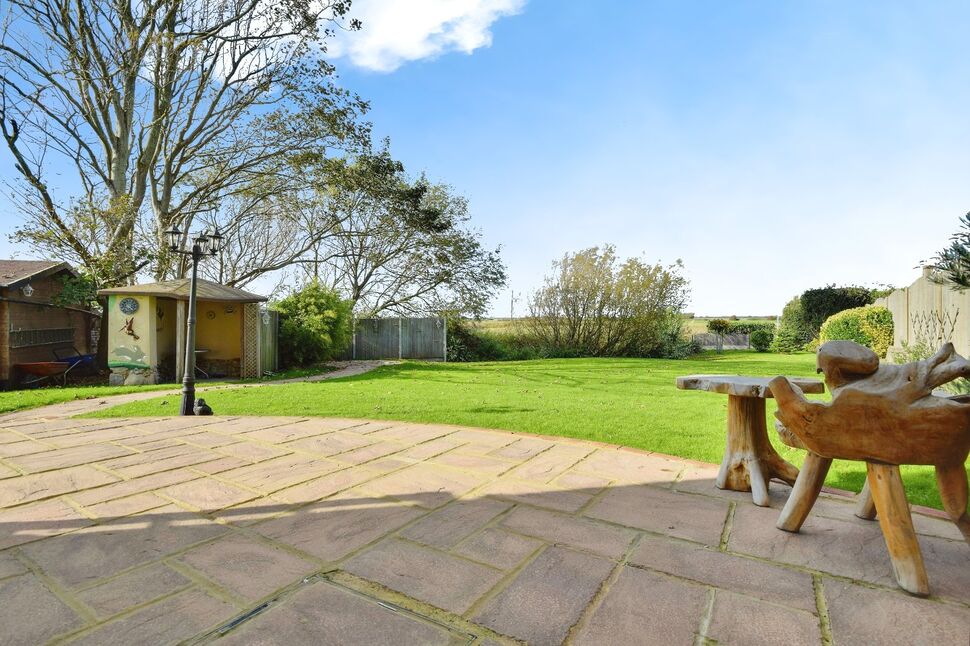
- Beautiful countryside views and generous private gardens
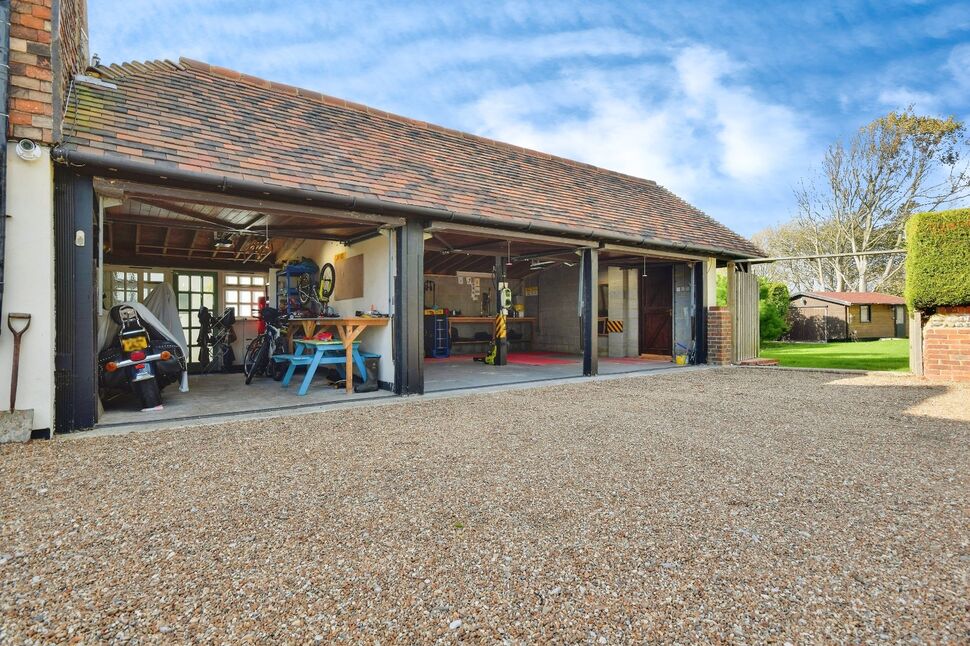
- Electric gated driveway with ample parking and triple garage
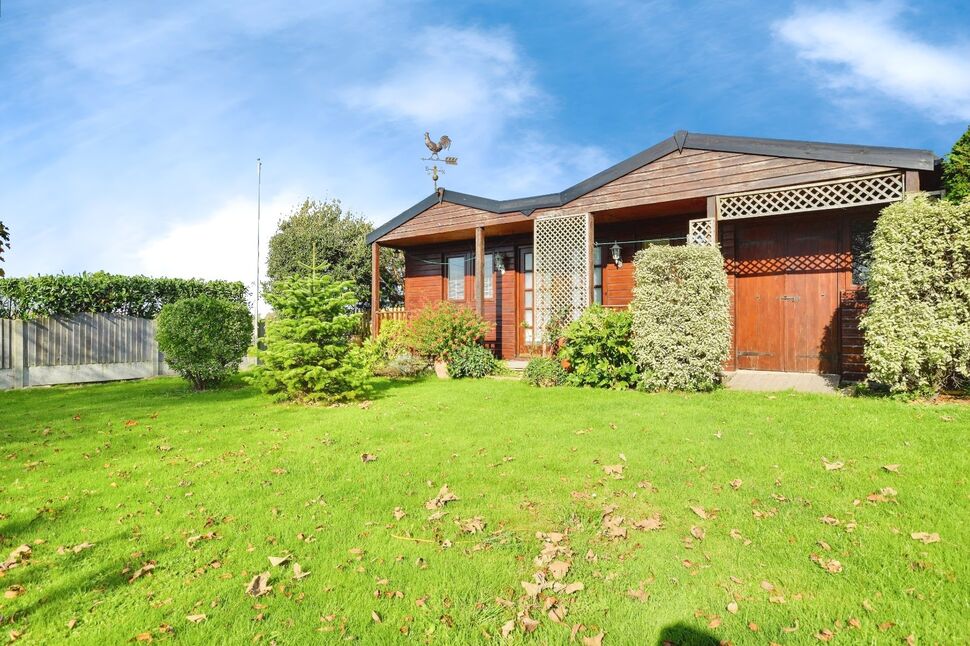
- Additional features include a converted summerhouse and detached sauna
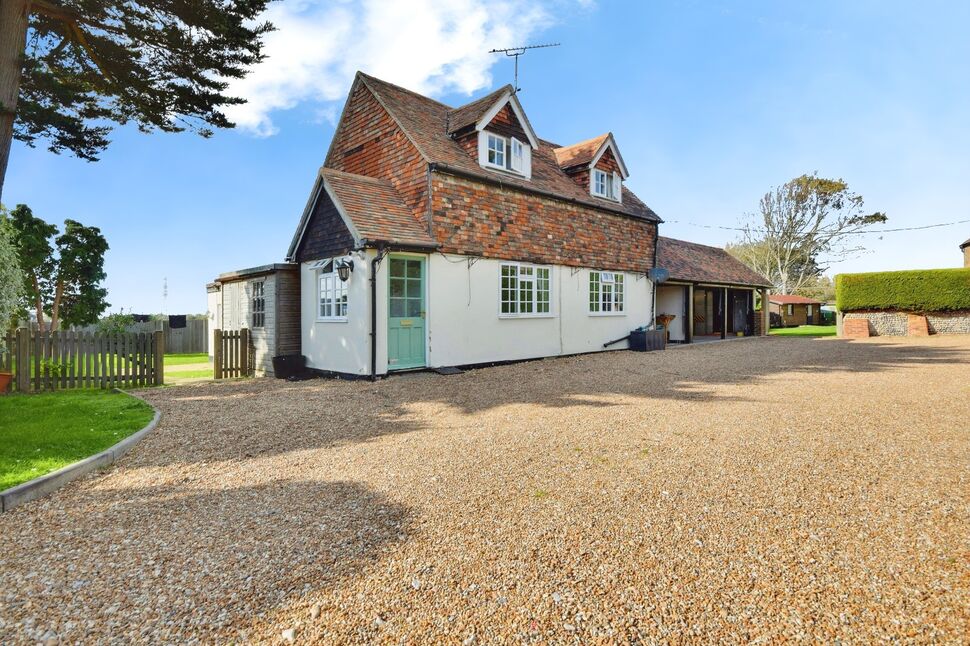
Occupying a generous private plot at the end of Lydd's historic High Street, Wickham House is an impressive Grade II listed semi-detached residence dating back to the 19th century. Combining period character, generous family accommodation and a remarkable collection of ancillary buildings, the property offers an increasingly rare opportunity to acquire a substantial family home together with a fully detached two-bedroom coach house, additional self-contained accommodation and an array of versatile lifestyle spaces, all within one exceptional setting.
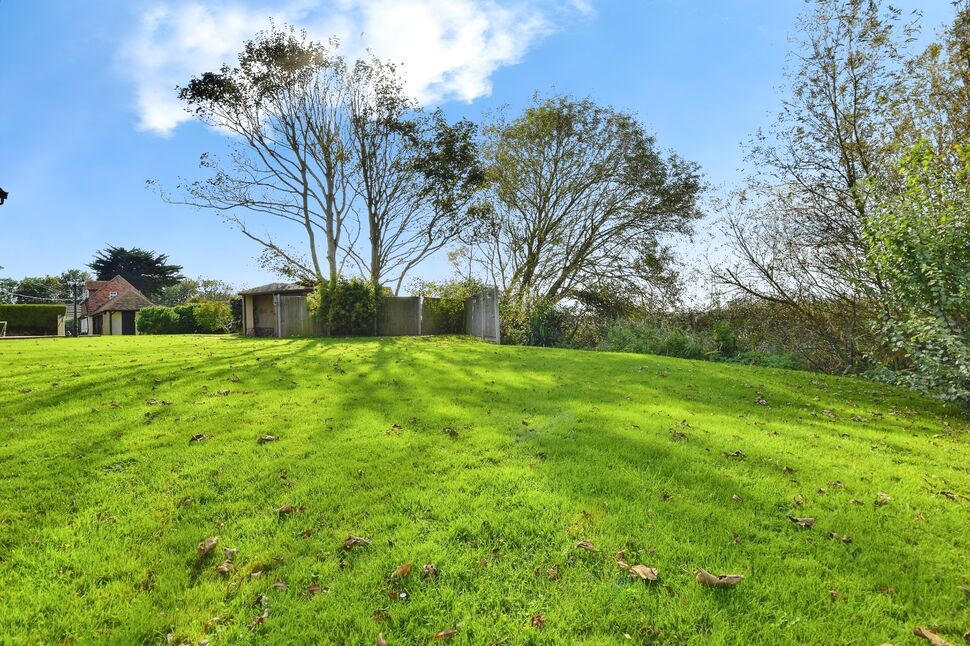
Approached via electric gates with keypad entry, the property is set behind a sweeping gravel driveway providing extensive off-road parking and access to a detached triple garage. To the rear, mature lawned gardens back directly onto open farmland, enjoying far-reaching countryside views that create a wonderful sense of privacy and tranquillity.
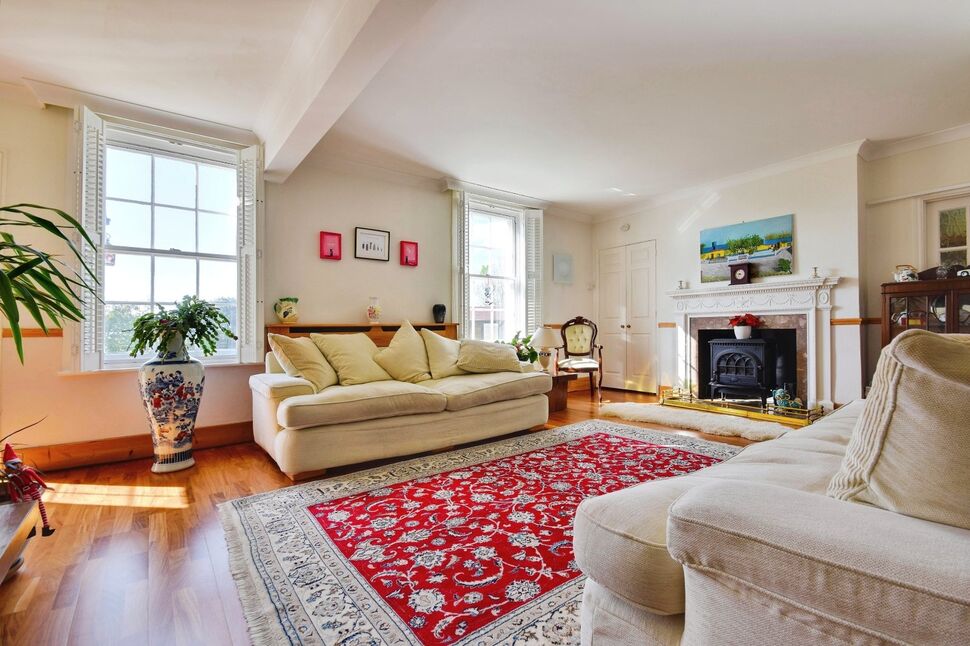
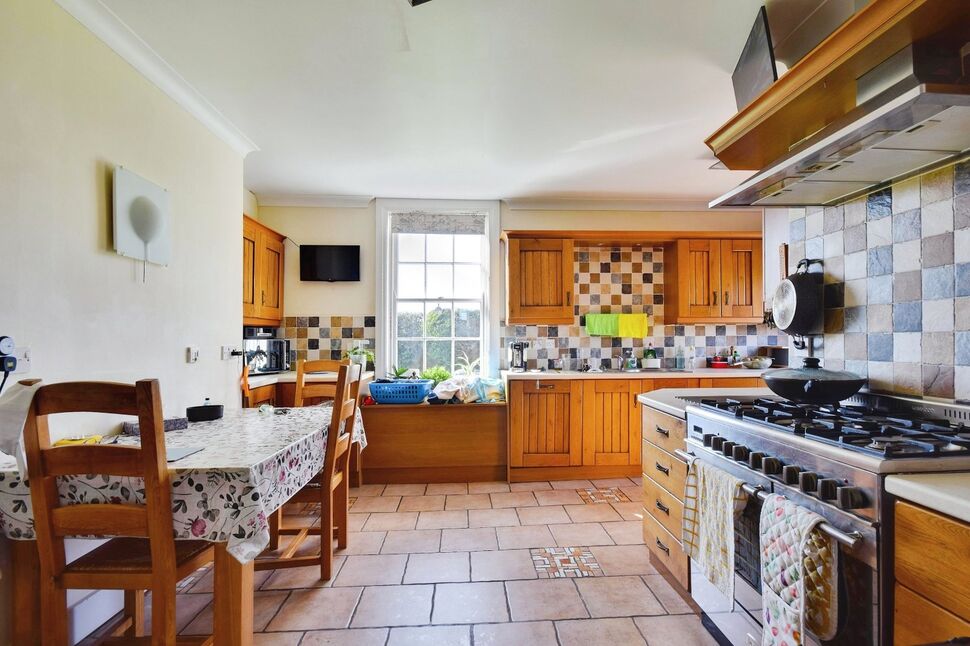
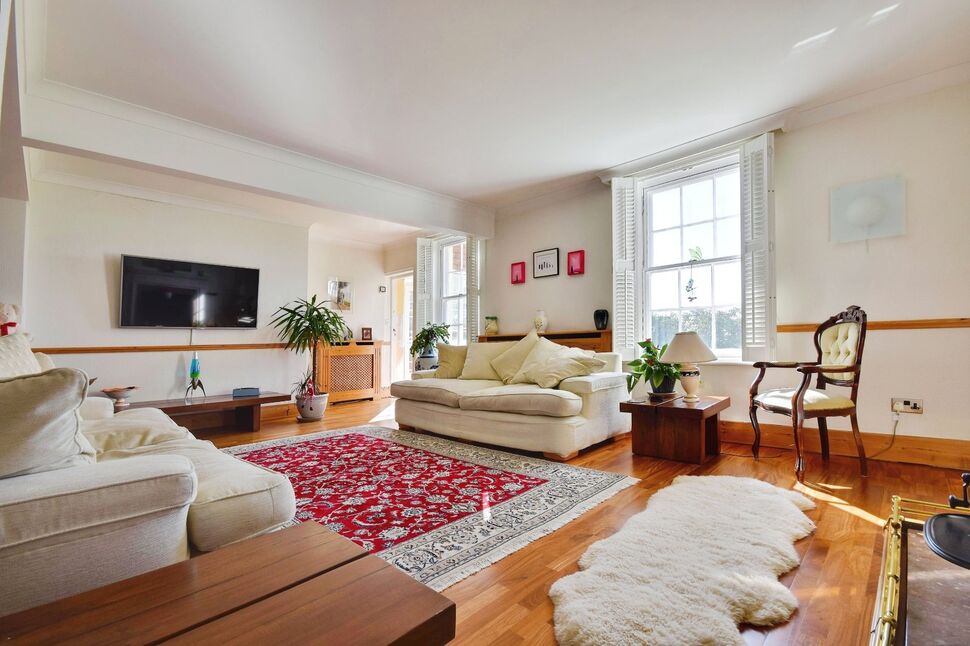
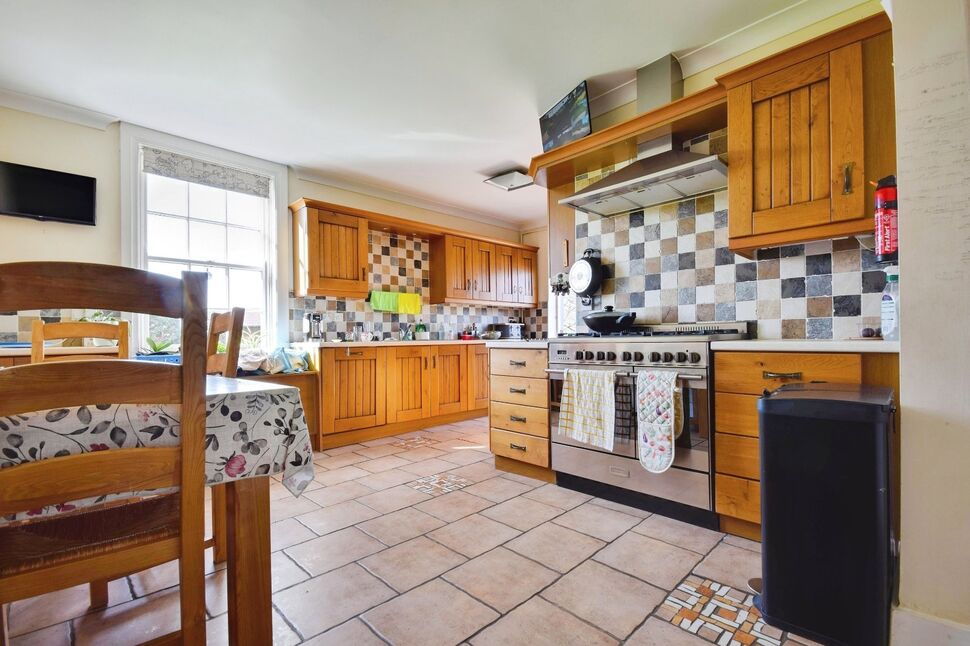
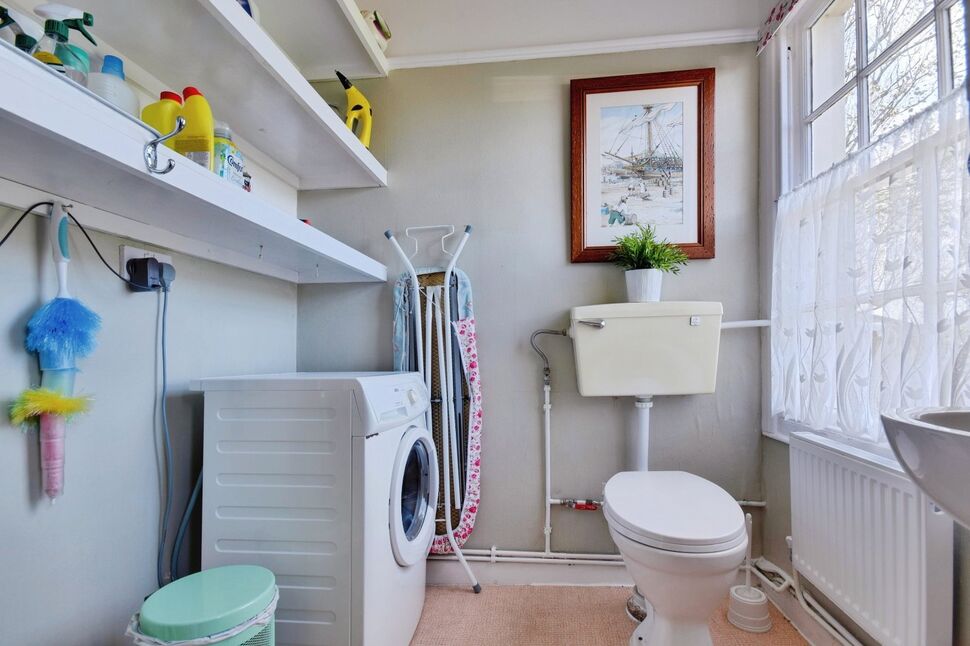
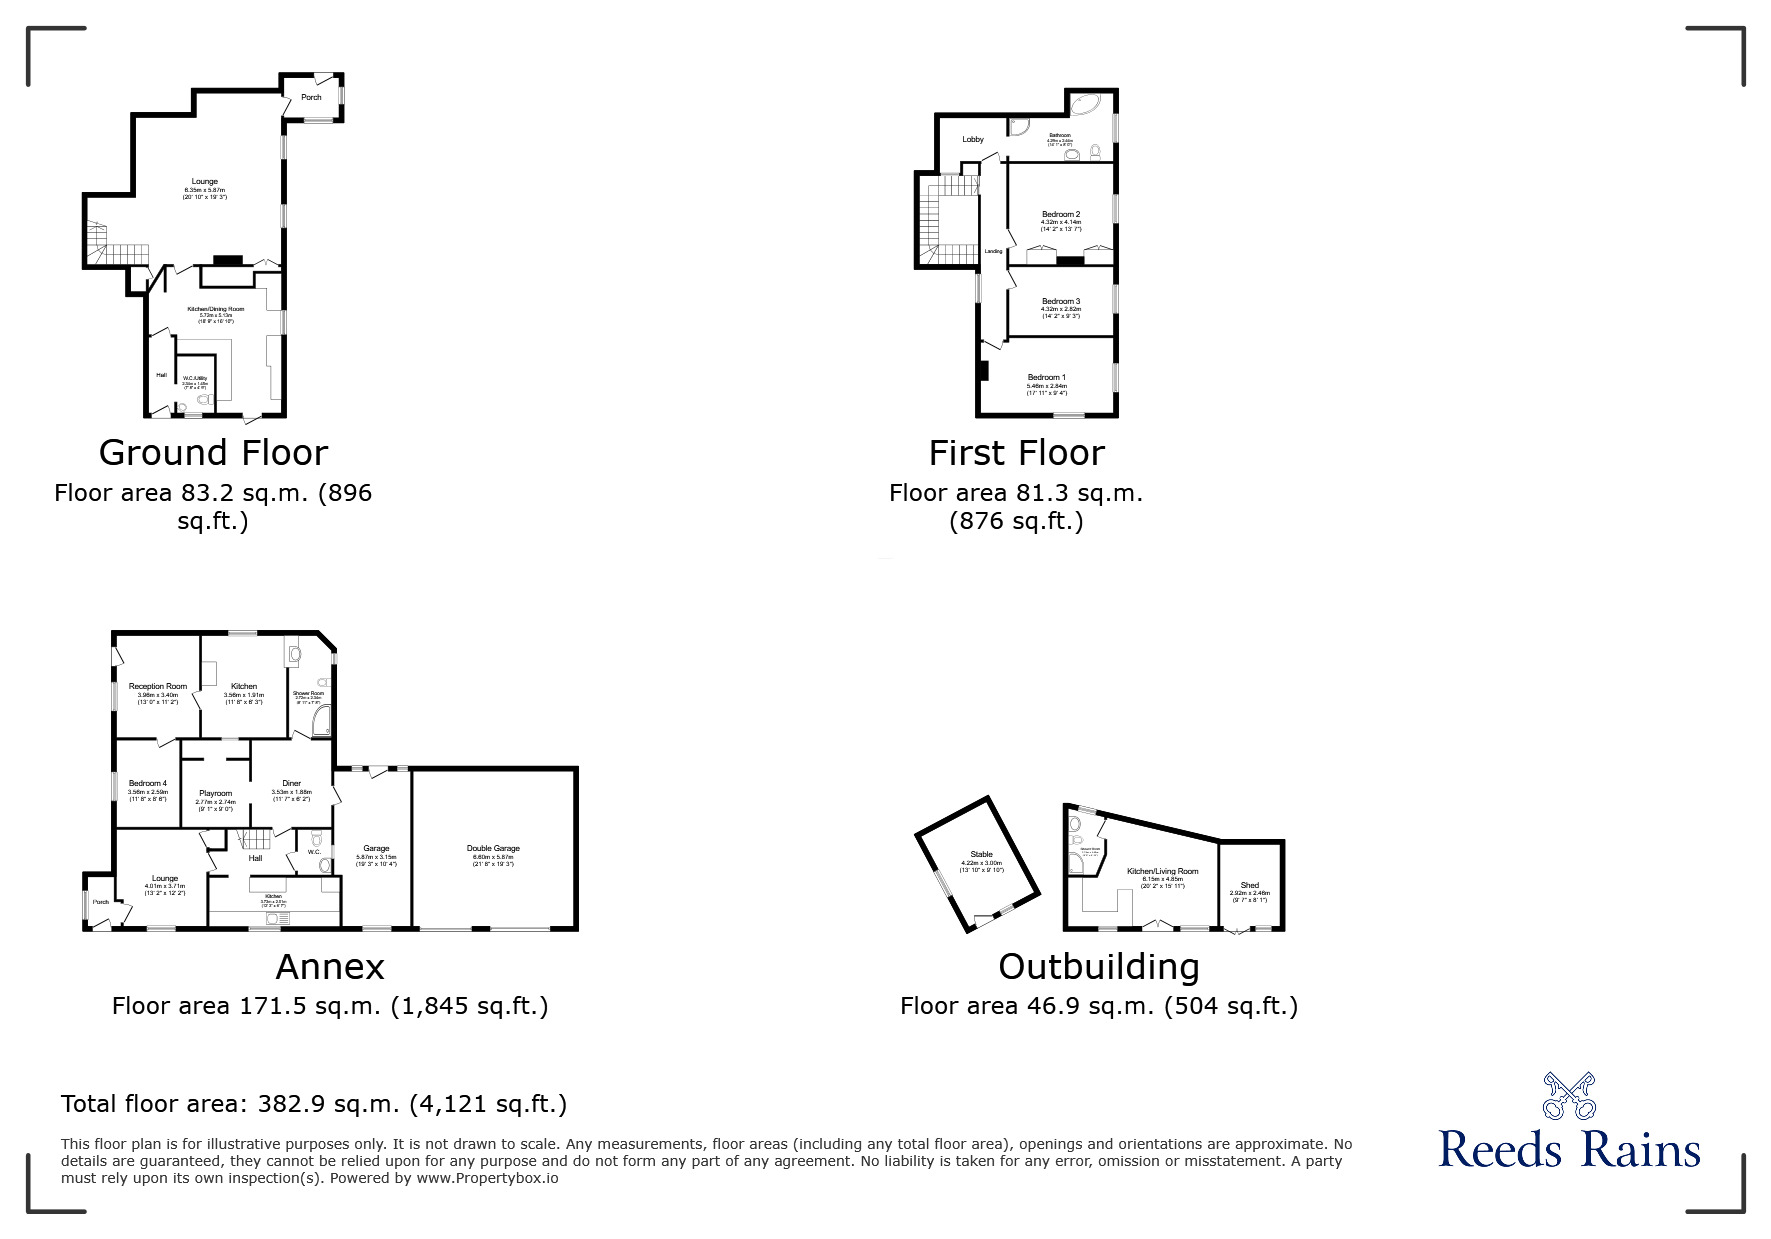
The principal residence retains an abundance of period charm, with high ceilings, sash windows and well-proportioned accommodation throughout. An inviting entrance lobby leads into the elegant main reception room, where a recessed study area provides an ideal space for home working or reading. The spacious L-shaped kitchen/dining room forms the heart of the home, benefiting from underfloor heating, ample fitted cabinetry and direct access to the rear gardens. A practical utility room with cloakroom/W.C. completes the ground floor.
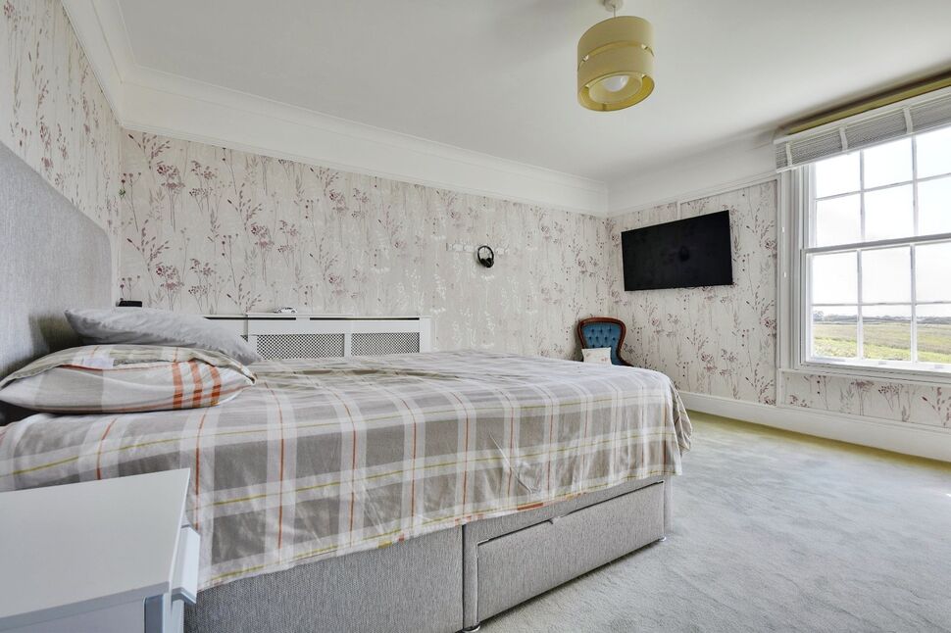
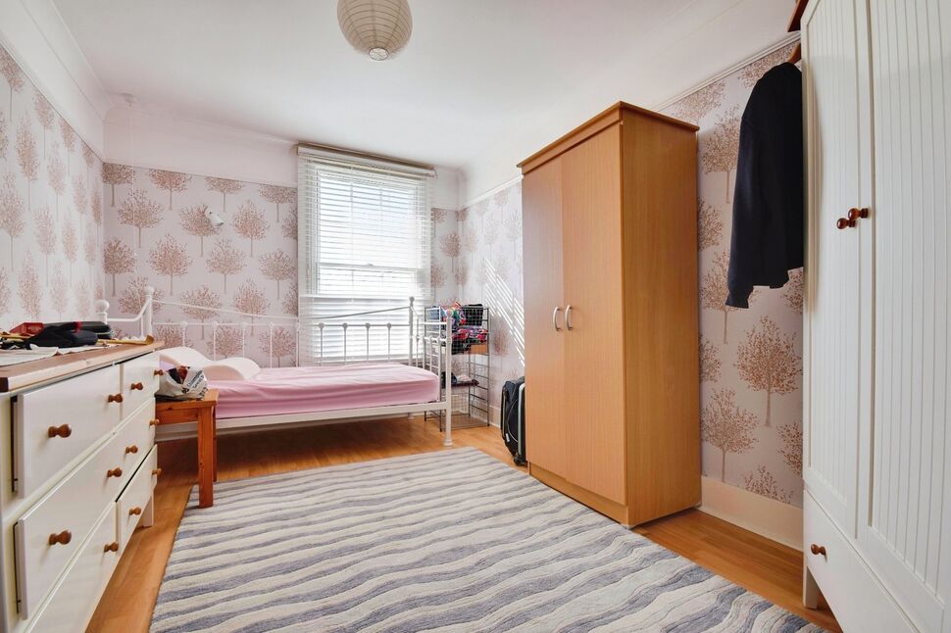
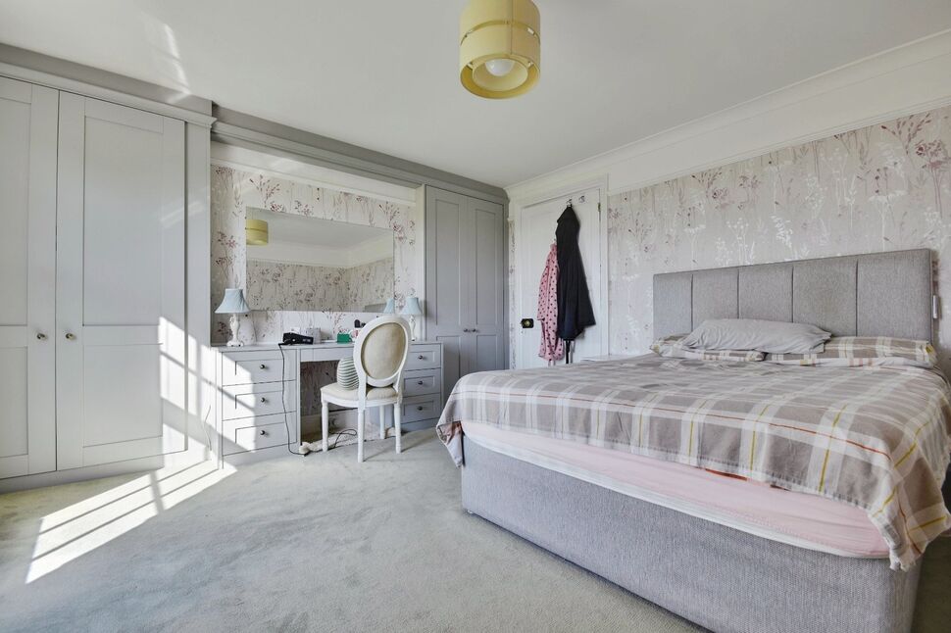

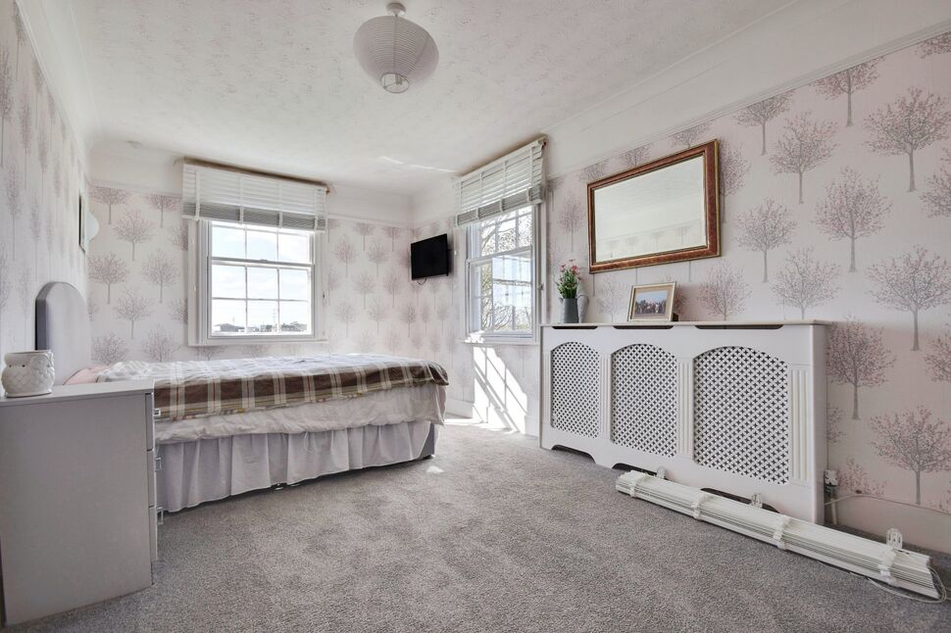
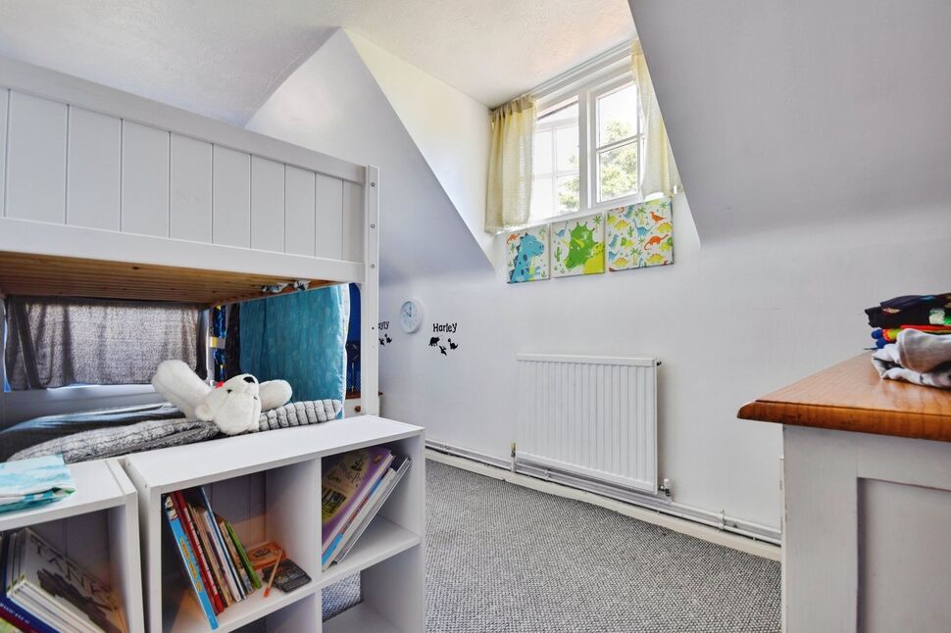
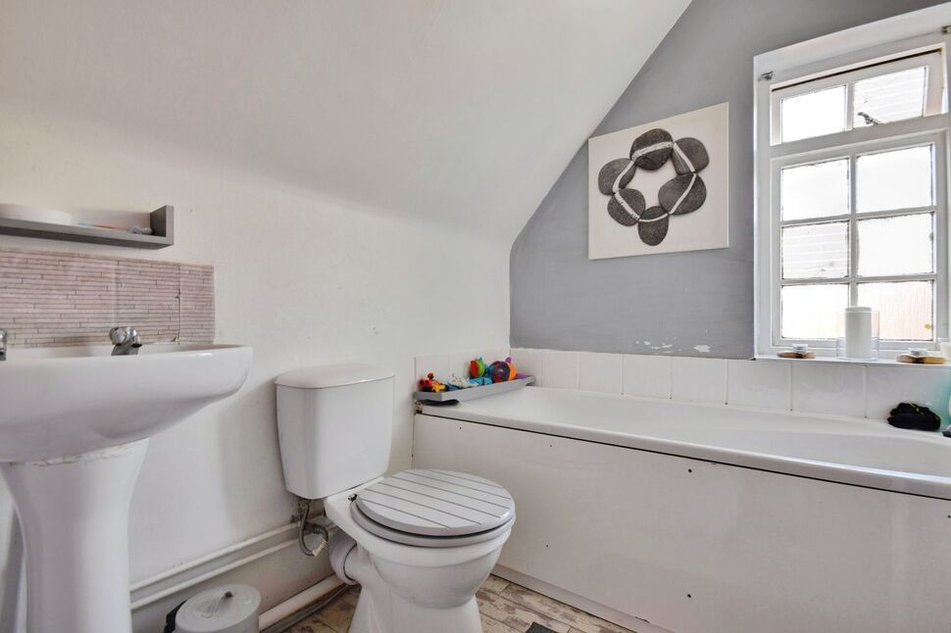
The first floor offers three generous double bedrooms, each enjoying attractive views across the surrounding countryside, together with a spacious family bathroom featuring a corner bath and separate shower.
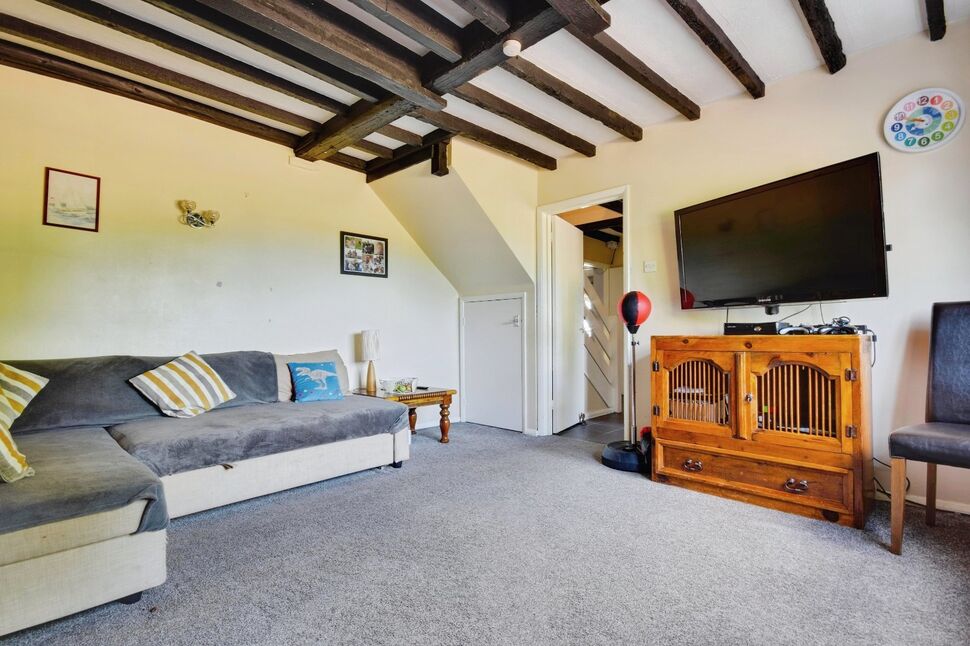
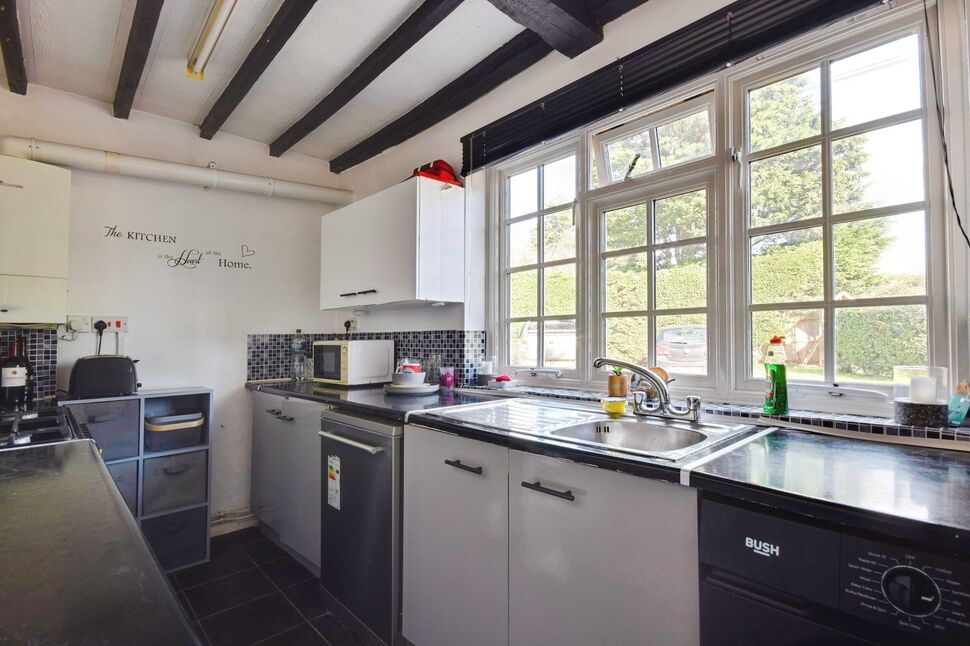
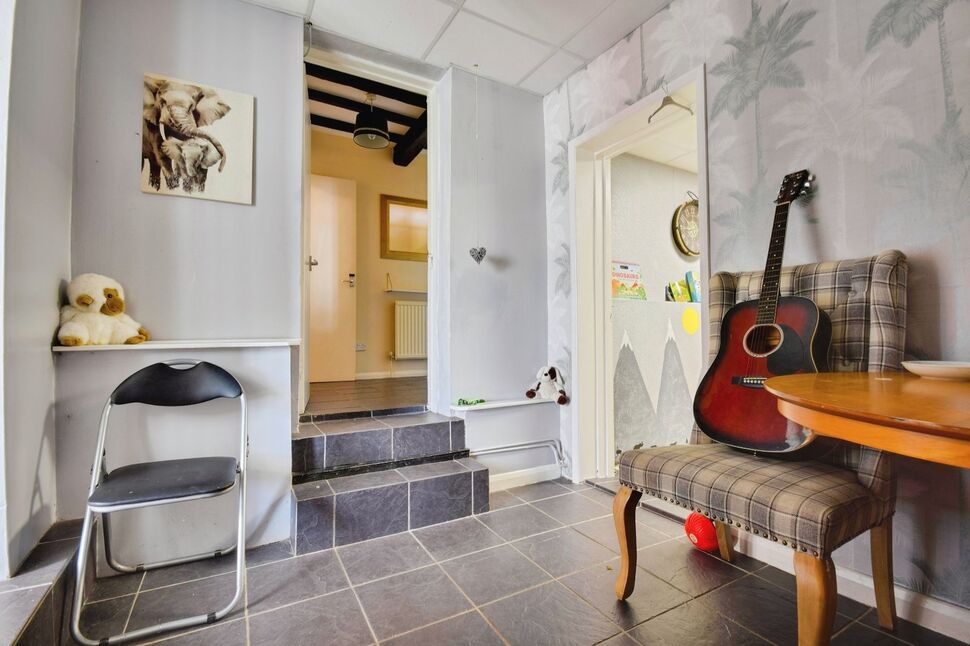
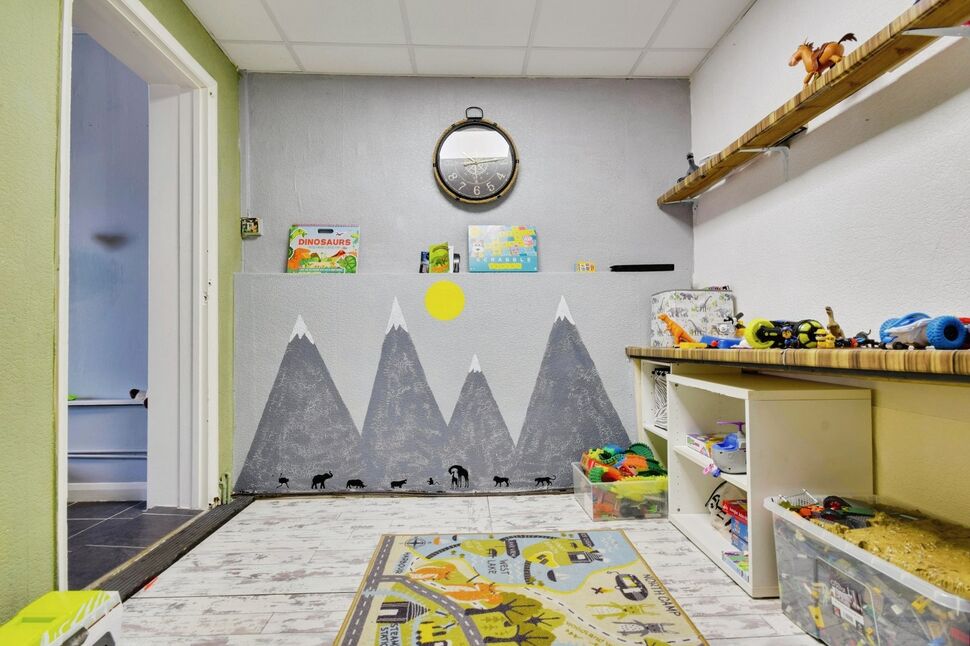
A defining feature of Wickham House is the fully detached former coach house, originally constructed as stables and now converted into extensive ancillary accommodation. Offering far more than a traditional annexe, this substantial building provides accommodation arranged over two floors comprising an entrance porch, lounge, kitchen, dining room, playroom and cloakroom to the ground floor, together with two double bedrooms and a family bathroom on the first floor.
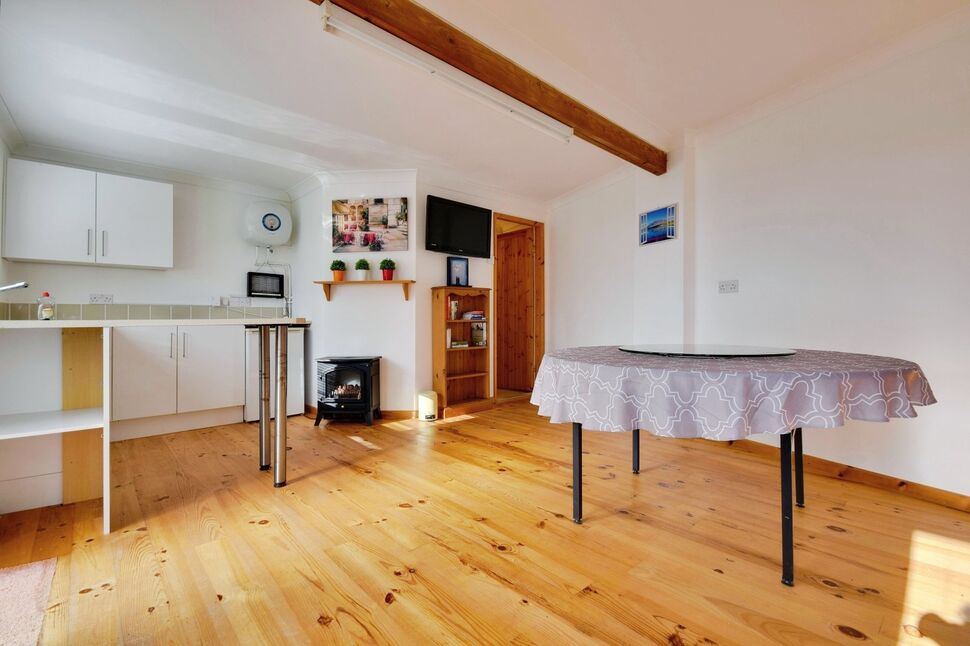
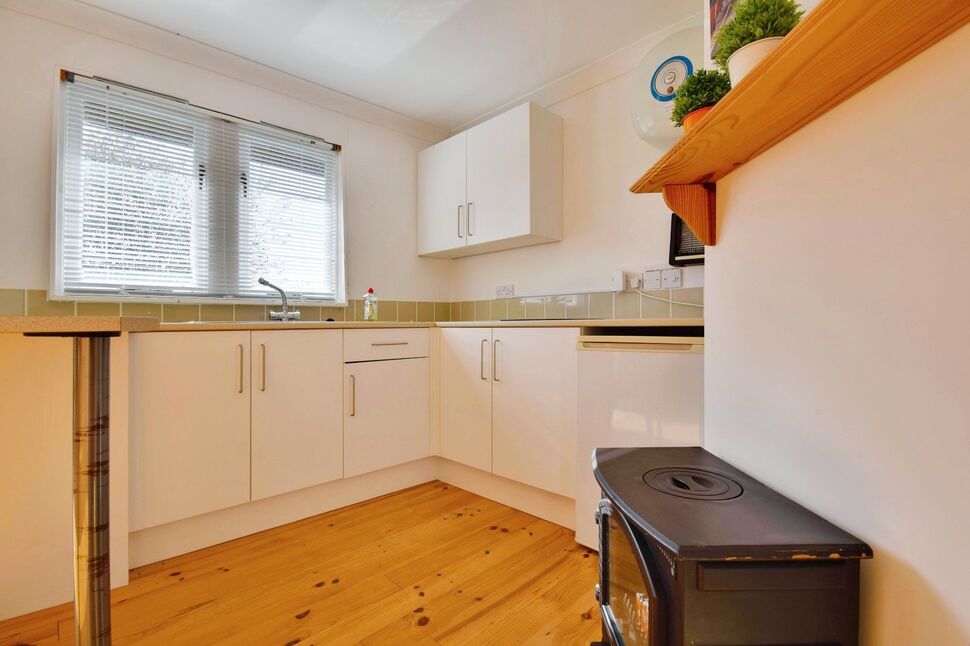
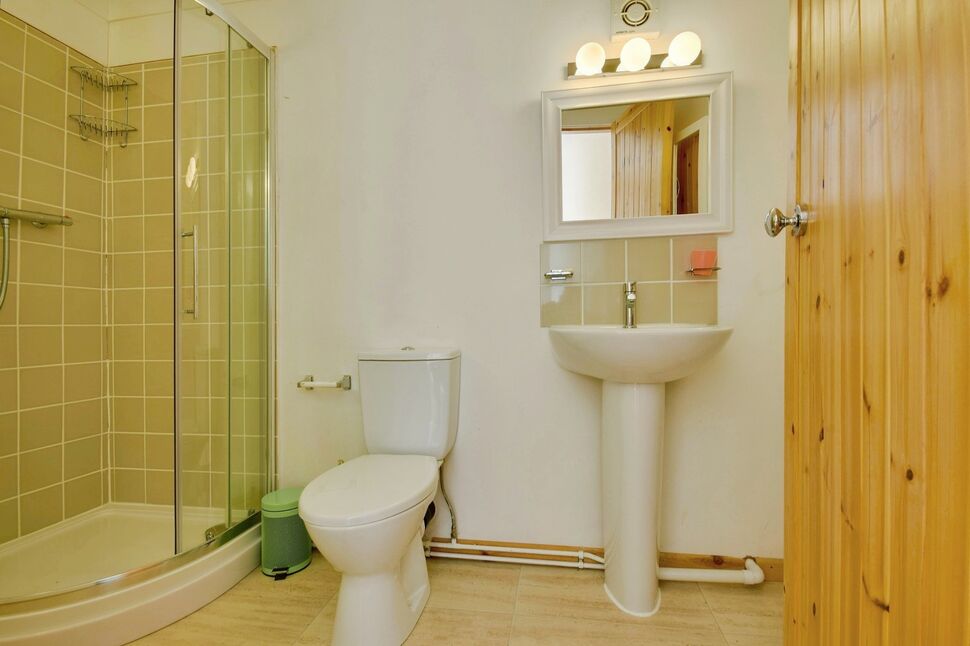
Adjoining the coach house is further self-contained ancillary accommodation, providing exceptional flexibility for extended family, guests or independent living. This additional space comprises a reception room, kitchen/breakfast room, bedroom and shower room, together with its own enclosed garden area, creating a highly adaptable arrangement to suit a variety of lifestyle requirements.
Further enhancing the property's versatility is a detached studio/summerhouse, currently utilised as a home office, offering an ideal environment for remote working, creative pursuits or hobbies. Adjacent is a detached sauna, while an additional outbuilding provides open-plan living and dining accommodation with a recently installed shower room/W.C., requiring only plumbing connections to complete.
The principal residence benefits from mains gas heating and is served by a cesspool drainage system, whilst the coach house, adjoining ancillary accommodation and studio are connected to a separate septic tank system.
Properties offering this level of flexibility are seldom available. Whether accommodating multiple generations, providing independent living for relatives, creating guest accommodation or simply enjoying the space afforded by its extensive ancillary buildings, Wickham House delivers an exceptional lifestyle opportunity. With its character, generous plot, rural outlook and outstanding versatility, this unique home must be viewed to fully appreciate the scale and possibilities on offer.
Location
Situated in the historic town of Lydd on Romney Marsh along the south-east coast, Wickham House enjoys a rare blend of coastal charm and open countryside surroundings.
Lydd offers a selection of everyday amenities including local shops, public houses, schooling and healthcare facilities, all within a welcoming and close-knit community. Known for its heritage, vast open skies and environmental importance, much of Romney Marsh is designated as a Site of Special Scientific Interest, recognised for its rare habitats and internationally important birdlife.
The nearby coastline provides outstanding lifestyle appeal. Jury’s Gap is a peaceful and largely unspoilt sandy beach popular for kitesurfing, cycling and long coastal walks. Camber Sands is renowned for its rolling dunes and natural beauty. Dungeness, with its distinctive shingle headland and National Nature Reserve status, offers dramatic scenery, fishing opportunities and exceptional wildlife.
The historic Cinque Port town of Rye famous for its cobbled streets, medieval architecture, independent shops and excellent dining is just a short drive away.
For commuters, Ashford International railway station provides high-speed services to London St Pancras in approximately 37 minutes, making this an ideal full-time residence or coastal retreat with convenient access to the capital.
Main Reception
20'10" x 19'3" (6.35m x 5.87m)
Kitchen / Diner
5.72m x 5.13m max
Utility / Cloakroom WC
9'1" x 4'9" (2.77m x 1.45m)
First Floor Landing
31'0" x 3'3" (9.45m x 1.00m)
Bedroom 1
14'2" x 13'7" (4.32m x 4.14m)
Bedroom 2
14'2" x 9'3" (4.32m x 2.82m)
Bedroom 3
17'11" x 9'4" (5.46m x 2.84m)
Lobby
5'6" x 5'5" (1.68m x 1.65m)
Bath / Shower Room
14'1" x 8'0" (4.30m x 2.44m)
Living Room
13'2" x 12'2" (4.01m x 3.70m)
Kitchen
12'3" x 6'7" (3.73m x 2.00m)
Dining Room
11'7" x 7'8" (3.53m x 2.34m)
Play Room
11'8" x 8'1" (3.56m x 2.46m)
Bedroom
4m max x 3.86m narrowing to 1.57m
Bedroom
12'6" x 7'1" (3.80m x 2.16m)
Bathroom WC
6'8" x 5'7" (2.03m x 1.70m)
Reception Room
12'12" x 11'2" (3.96m x 3.40m)
Kitchen
3.96mx 24.7m
Bedroom
11'7" x 8'6" (3.53m x 2.60m)
Shower Room WC
8'1" x 5'6" (2.46m x 1.68m)
Single Garage
19'3" x 10'4" (5.87m x 3.15m)
Double Garage
21'8" x 19'3" (6.60m x 5.87m)
Rear Stable
13'10" x 9'10" (4.22m x 3.00m)
Summer House
20'0" x 14'12" (6.10m x 4.57m)
Mini Side Garage
9'7" x 8'0" (2.92m x 2.44m)
IMPORTANT NOTE TO POTENTIAL PURCHASERS:
We endeavour to make our particulars accurate and reliable, however, they do not constitute or form part of an offer or any contract and none is to be relied upon as statements of representation or fact. The services, systems and appliances listed in this specification have not been tested by us and no guarantee as to their operating ability or efficiency is given. All photographs and measurements have been taken as a guide only and are not precise. Floor plans where included are not to scale and accuracy is not guaranteed. If you require clarification or further information on any points, please contact us, especially if you are travelling some distance to view. Fixtures and fittings other than those mentioned are to be agreed with the seller.
High Street, Lydd, Kent, TN29

Additional Information
-
Property refRYE250172
-
EPCD
-
TenureFreehold
-
Council TaxE
-
Local authorityFolkstone and Hythe

Do you have a property you need to sell?
Reeds Rains Estate Agents Rye
Reeds Rains Rye
39 Cinque Ports Street, Rye, TN31 7AD
Mon - Fri09:00 - 17:30Saturday09:00 - 16:00SundayClosed
Disabled access available
Mortgage Calculator
Monthly payment
£
Borrowing £702,000 and repaying over 25 years with a 2.5% interest rate.
Now you know what you could be paying, book an appointment with our partners Embrace Financial Services to find the right mortgage for you.

Stamp duty calculator
Similar properties for sale by Reeds Rains Rye


Nearby locations
Photos
Floorplan
Map view
Street view
Kitchen / Diner
5.72m x 5.13m max
Utility / Cloakroom WC
9'1" x 4'9" (2.77m x 1.45m)
Bedroom 1
14'2" x 13'7" (4.32m x 4.14m)
Bedroom 2
14'2" x 9'3" (4.32m x 2.82m)
Bedroom 3
17'11" x 9'4" (5.46m x 2.84m)
Bath / Shower Room
14'1" x 8'0" (4.30m x 2.44m)
Converetd Stable Block
Living Room
13'2" x 12'2" (4.01m x 3.70m)
Dining Room
11'7" x 7'8" (3.53m x 2.34m)
Play Room
11'8" x 8'1" (3.56m x 2.46m)
Bathroom WC
6'8" x 5'7" (2.03m x 1.70m)
Summer House
20'0" x 14'12" (6.10m x 4.57m)
The pin shows the exact address of the property
Energy Efficiency Rating
Very energy efficient - lower running costs
Not energy efficient - higher running costs
Current
61Potential
92CO2 Rating
Very energy efficient - lower running costs
Not energy efficient - higher running costs