
This calculator provides a guide to the amount of residential stamp duty you may pay and does not guarantee this will be the actual cost. This calculation is based on the Stamp Duty Land Tax Rates for residential properties purchased from 23rd September 2022 and second homes from 31st October 2024. For more information on Stamp Duty Land Tax, click here.


1/23
£425,000
4 bedroom Detached House for sale, Main Road, Icklesham, East Sussex, TN36

Features and Description
- Modern four bedroom detached house
- Small development in the village of Icklesham
- Principal bedroom with en-suite, plus family bathroom
- Elevated countryside views from first floor
- Driveway parking to good-sized garage
- Sunny rear garden backing onto open countryside
A modern four bedroom detached house set within a small development just off Main Road in the sought-after village of Icklesham, midway between Rye and Hastings. The accommodation comprises entrance hall, cloakroom w.c., living room, separate dining room and a dual-aspect kitchen/breakfast room to the ground floor, with four well-proportioned bedrooms upstairs including a principal bedroom with en-suite, plus a family bathroom. Elevated countryside views can be enjoyed from the first floor. Outside, a driveway provides parking and leads to a good-sized garage, while the sunny rear garden backs directly onto open countryside. The property retains its original fixtures and fittings, offering scope for a buyer to update and add their own stamp. Icklesham itself offers a genuine village community with a 12th century church, two popular pubs, a primary school and village hall, all set within the High Weald AONB with wonderful walking on the doorstep, yet with Rye and Hastings, and their shops, restaurants and mainline rail links, both just a short drive away.
Location
Icklesham is a picturesque East Sussex village set on the A259, midway between the historic towns of Rye and Hastings, both within easy reach for shopping, dining, and mainline rail connections to London.
The village itself has a real community feel, centred around the 12th century Norman Church of All Saints and St Nicolas, two popular country pubs, The Queen's Head and The Robin Hood together with a well regarded primary school, and the Memorial Hall, which hosts everything from the village fete to regular markets and clubs. Look out too for the restored windmill on Hogs Hill, once used as a recording studio by Sir Paul McCartney.
Surrounded by the stunning countryside of the High Weald Area of Outstanding Natural Beauty, Icklesham offers wonderful walking straight from the doorstep, including sections of the 1066 Country Walk and the Royal Military Canal Path, with views stretching across the Brede Valley towards the coast. Regular bus services connect to Rye and Hastings for those without a car.
It's a location that combines genuine village life with excellent countryside and coastal access, ideal for families and those seeking a slower pace without sacrificing convenience.
Entrance Hall
9'3" x 6'4" (2.82m x 1.93m)
Cloakroom WC
6'5" x 2'9" (1.96m x 0.84m)
Kitchen / Breakfast Room
19'3" x 9'5" (5.87m x 2.87m)
Living Room
20'8" x 11'9" (6.30m x 3.58m)
Dining Room
11'9" x 10'6" (3.58m x 3.20m)
First Floor Landing
12'1" x 6'5" (3.68m x 1.96m)
Bedroom 1
13'2" x 9'7" (4.01m x 2.92m)
En-Suite Shower Room WC
6'6" x 5'4" (1.98m x 1.63m)
Bedroom 2
12'10" x 9'3" (3.90m x 2.82m)
Bedroom 3
13'4" x 8'6" (4.06m x 2.60m)
Bedroom 4
12'4" x 6'12" (3.76m x 2.13m)
Family Bathroom WC
6'8" x 6'5" (2.03m x 1.96m)
Garage
17'4" x 8'3" (5.28m x 2.51m)
IMPORTANT NOTE TO POTENTIAL PURCHASERS:
We endeavour to make our particulars accurate and reliable, however, they do not constitute or form part of an offer or any contract and none is to be relied upon as statements of representation or fact. The services, systems and appliances listed in this specification have not been tested by us and no guarantee as to their operating ability or efficiency is given. All photographs and measurements have been taken as a guide only and are not precise. Floor plans where included are not to scale and accuracy is not guaranteed. If you require clarification or further information on any points, please contact us, especially if you are travelling some distance to view. Fixtures and fittings other than those mentioned are to be agreed with the seller.
Main Road, Icklesham, East Sussex, TN36

Additional Information
-
Property refRYE250293
-
TenureFreehold
-
Council TaxE
-
Local authorityRother

Do you have a property you need to sell?
Reeds Rains Estate Agents Rye
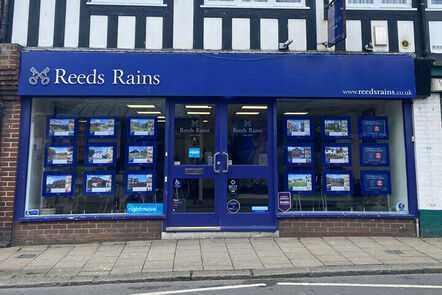
Reeds Rains Rye
39 Cinque Ports Street, Rye, TN31 7AD
Mon - Fri09:00 - 17:30Saturday09:00 - 16:00SundayClosed
Disabled access available
Mortgage Calculator
Monthly payment
£
Borrowing £382,500 and repaying over 25 years with a 2.5% interest rate.
Now you know what you could be paying, book an appointment with our partners Embrace Financial Services to find the right mortgage for you.

Stamp duty calculator
Similar properties for sale by Reeds Rains Rye


Nearby locations
Photos
Floorplan
Map view
Street view
Kitchen / Breakfast Room
19'3" x 9'5" (5.87m x 2.87m)
Living Room
20'8" x 11'9" (6.30m x 3.58m)
Dining Room
11'9" x 10'6" (3.58m x 3.20m)
Bedroom 1
13'2" x 9'7" (4.01m x 2.92m)
En-Suite Shower Room WC
6'6" x 5'4" (1.98m x 1.63m)
Bedroom 2
12'10" x 9'3" (3.90m x 2.82m)
Bedroom 3
13'4" x 8'6" (4.06m x 2.60m)
Bedroom 4
12'4" x 6'12" (3.76m x 2.13m)
Family Bathroom WC
6'8" x 6'5" (2.03m x 1.96m)
Rear Garden
The pin shows the exact address of the property
Energy Efficiency Rating
Very energy efficient - lower running costs
Not energy efficient - higher running costs
Current
N/APotential
N/ACO2 Rating
Very energy efficient - lower running costs
Not energy efficient - higher running costs