
Similar properties for sale by Reeds Rains Wilmslow


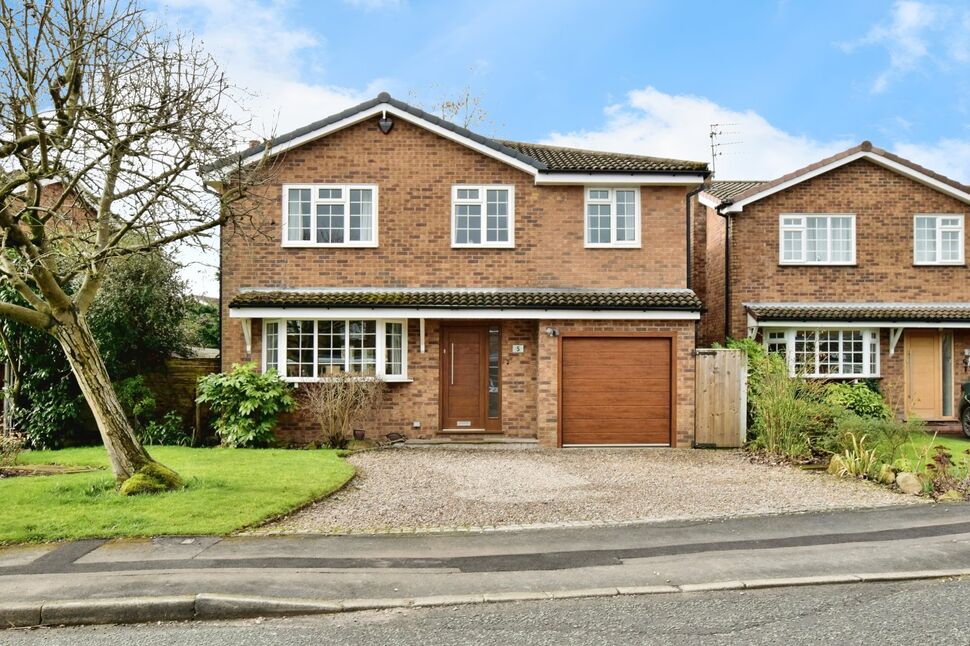

4 bedroom Detached House for sale, Mainwaring Drive, Wilmslow, Cheshire, SK9

Features and Description
- 4 DOUBLE BEDROOMS
- EN-SUITE SHOWER ROOM
- EXTENDED ACCOMMODATION
- LARGE REAR GARDEN
- DOUBLE GARAGE
- CONSERVATORY
- CLOSE TO SCHOOLS & AMENITIES
- EASY ACCESS TO THE A34
- SOUTH WEST FACING GARDEN
*EXTENDED FAMILY ACCOMMODATION- FOUR DOUBLE BEDROOMS- GENEROUS GARDEN- DOUBLE GARAGE*
This stunning family home offers larger than average accommodation, boasting four double size bedrooms, two bathrooms, and a larger than average garden enjoying a sunny aspect. The property has been well maintained by the current owners, and is presented in immaculate condition throughout.
The location is convenient and popular with families. Easy access to the A34, and local schools. Summerfields Shopping centre is only a few minutes walk, and is ideal for your day to day needs with retailers such as Tesco & Lidl.
Upon entering the property there is a spacious and welcoming hallway, Lounge to the front elevation, a separate dining room, and conservatory overlooking the garden. The kitchen is a good size with an Island, and space for a breakfast table and chairs. Just off the kitchen is a downstairs WC, and an integral double garage. A utility area with plumbing and space for appliances to the rear of the garage. Upstairs, the landing provides access to four fabulous size bedrooms, all generously proportioned, and a family bathroom. The principle bedroom has an en-suite wet/ shower room.
Outside, a large gravel driveway has ample parking and access to the garage. A gated side pathway leads to the enclosed rear garden, South west facing which is a good size, and is not directly overlooked with a large patio. *WE STRONGLY RECOMMEND A VIEWING*
Entrance Hallway
A composite front door, and a spacious welcoming entrance hallway. Radiator, storage cupboard.
Lounge
Bay window to the front elevation, gas fire with a modern surround, TV point, radiator.
Dining Room
Ample space for a large table and chairs, radiator, door to the kitchen.
Conservatory
The conservatory overlooks the garden with fitted blinds, and French doors opening onto the patio area. Laminate flooring, radiator.
Kitchen / breakfast room
The kitchen is fitted with a comprehensive range of white gloss units at base & eye level, with an Island breakfast bar. Electric hob with extractor hood. Ample space for a table and chairs. Integrated high level double oven, microwave, dishwasher and fridge. French doors opening onto the rear patio and garden. Wall TV point.
Downstairs WC
WC, wash hand basin, window, radiator.
Integral Garage & Utility Area
A newly fitted electric garage door. Power & lighting. Utility area with space and plumbing for appliances.
Landing
Skylight window. Airing cupboard, loft access.
Principle Bedroom
Windows to the rear elevation. The principle bedroom is a large double with fitted wardrobes.
En-Suite shower room
Wet/ shower room. Tiled flooring. Walk-in shower area. WC, A large vanity sink unit with mixer tap and draws below. Chrome Radiator. Large mirror, lighting, and a useful storage unit.
Bedroom 2
Fitted wardrobes. Two windows to the front elevation.
Bedroom 3
Space for wardrobes, window to the front elevation.
Bedroom 4
Space for wardrobes. Window to the rear elevation.
Bathroom
Fitted with a shower over the bath with folding screen, WC, wash hand basin. White towel radiator. Window to the side elevation. tiled walls and flooring.
Outside
A gravel driveway provides ample parking, and access to the garage garage.To the left hand side of the property is a storage are and timber shed. To the right hand side is a gated pathway to the garden. The garden enjoys a sunny South Westerly aspect. A large patio area, lawn, and a private aspect, not directly overlooked.
General Info
UPRN 100010174160Floor Area 1,356 ft2/ 126 m2Plot Size 0.12 acresLocal Authority Cheshire EastConservation Area NoCouncil Tax Band Band ECouncil Tax Estimate £2,710Year Built 1983-1990Latest FENSA Work 21/08/2022Rivers & SeasVery lowSurface WaterVery lowNew heating boiler installed 2024New external doors & garage doorNew facias & soffitsBroadband (estimated speeds)Standard 5 mbpsSuperfast 80 mbpsUltrafast
IMPORTANT NOTE TO POTENTIAL PURCHASERS:
We endeavour to make our particulars accurate and reliable, however, they do not constitute or form part of an offer or any contract and none is to be relied upon as statements of representation or fact. The services, systems and appliances listed in this specification have not been tested by us and no guarantee as to their operating ability or efficiency is given. All photographs and measurements have been taken as a guide only and are not precise. Floor plans where included are not to scale and accuracy is not guaranteed. If you require clarification or further information on any points, please contact us, especially if you are travelling some distance to view. Fixtures and fittings other than those mentioned are to be agreed with the seller.
Additional Information
-
Property refWIL250103
-
TenureLeasehold
-
Council TaxE
-
Ground RentContact the branch
-
Ground Rent ReviewContact the branch
-
Service ChargeContact the branch