
This calculator provides a guide to the amount of residential stamp duty you may pay and does not guarantee this will be the actual cost. This calculation is based on the Stamp Duty Land Tax Rates for residential properties purchased from 23rd September 2022 and second homes from 31st October 2024. For more information on Stamp Duty Land Tax, click here.
£470,000
4 bedroom Detached House for sale, Wood Row, Methley, West Yorkshire, LS26

Virtual tours
Features and Description
- Spacious four double bedroom detached character home extending to approximately 156.8m²
- Exceptional potential for modernisation and enhancement, allowing buyers to truly put their own stamp on the property
- Impressive private courtyard-style gardens and outdoor entertaining space with mature planting throughout
- Versatile detached brick-built outbuilding ideal for a workshop, gym, studio or home office
- Full of charm and original character features including exposed beams, generous room sizes and substantial cellar storage
Occupying a substantial private plot and offering approximately 156.8m² of accommodation, this characterful detached residence presents a rare opportunity to acquire a truly unique home bursting with charm, versatility and exceptional potential for enhancement.
Enjoying an impressive courtyard-style setting with extensive paved entertaining areas, mature gardens and a versatile detached outbuilding, the property offers buyers the chance to modernise, reconfigure and ultimately create a stunning long-term family home tailored entirely to their own taste and requirements.
Internally, the accommodation is spacious throughout and full of character features including exposed beams, generous room proportions and excellent ceiling heights. The ground floor comprises a spacious lounge, separate dining room, kitchen with adjoining utility room and a bright conservatory/sun room overlooking the gardens and outdoor entertaining space. A particularly large family bathroom further highlights the scale of the property and offers excellent scope for redesign or upgrading.
To the first floor are four generous double bedrooms, including an impressive principal bedroom with en-suite shower room, together with an additional modern shower room/WC. A substantial cellar also provides excellent storage and further potential subject to requirements.
Externally, the property is equally impressive. The expansive paved courtyard creates a superb environment for entertaining and outdoor living, whilst the detached brick-built outbuilding offers huge versatility for use as a workshop, studio, gym, home office or hobby space. This outbuilding is currently tenanted with the tenant serving their notice, meaning the building has all services and utilities. Mature planting, greenhouse areas and extensive off-road parking complete the outside space beautifully.
While already offering a warm and highly individual feel, the property would now benefit from a programme of cosmetic improvement, presenting an exciting opportunity for buyers to put their own stamp on a home with genuine character, excellent bones and significant future potential.
Properties offering this much space, privacy, versatility and opportunity are rarely available, and early viewing is highly recommended to fully appreciate everything this unique home has to offer.
Leeds City Council - Band E
EPC - D
Entrance Hallway
Welcoming central hallway providing access to the main ground floor accommodation and staircase to the first floor.
Living Room
4.54 x 4.69
Spacious and characterful main reception room featuring exposed beams, generous proportions and plenty of natural light.
Dining Room
3.54 x 4.69
Separate reception room ideal for formal dining, entertaining or additional family living space.
Kitchen
2.91 x 3.31
Fitted kitchen offering good storage and workspace with direct access to the adjoining utility room.
Main Bathroom
3.43 x 3.31
Exceptionally spacious bathroom currently comprising bath, separate shower, wash basin and WC, offering fantastic scope for modernisation and redesign.
Utility Room
1.50 x 3.43
Practical separate utility area providing additional storage, appliance space and external access.
Main Bedroom
4.57 x 4.69
Impressive principal double bedroom with excellent floor space, character features and access to the en-suite shower room.
Bedroom 2
4.83 x 3.08
Generous double bedroom offering excellent proportions and natural light.
Bedroom 3
3.67 x 3.51
Further well-sized double bedroom suitable for family use or guests.
Bedroom 4
3.43 x 3.29
Additional double bedroom offering flexibility for use as a bedroom, dressing room or home office.
En-Suite
3.37 x 1.49
Fitted shower room serving the bedroom.
Sunroom
Bright and airy additional reception space overlooking the courtyard gardens, ideal for relaxing or entertaining year-round
Cellar
Substantial cellar space providing excellent storage with further potential subject to requirements.
Deatched Outbuilding
Versatile brick-built detached building offering potential for workshop, studio, gym, home office or hobby space. Currently tenanted with the tenant serving notice, but perfect for conversion, outbuilding use or aging family members.
External Grounds
Extensive paved courtyard gardens with mature planting, greenhouse area, multiple seating spaces and ample off-road parking.
Agents Note
To be able to purchase a property in the United Kingdom all agents have a legal requirement to conduct Identity checks on all customers involved in the transaction to fulfil their obligations under Anti Money Laundering regulations. We outsource this check to a third party and a charge will apply. Ask the branch for further details
IMPORTANT NOTE TO POTENTIAL PURCHASERS:
We endeavour to make our particulars accurate and reliable, however, they do not constitute or form part of an offer or any contract and none is to be relied upon as statements of representation or fact. The services, systems and appliances listed in this specification have not been tested by us and no guarantee as to their operating ability or efficiency is given. All photographs and measurements have been taken as a guide only and are not precise. Floor plans where included are not to scale and accuracy is not guaranteed. If you require clarification or further information on any points, please contact us, especially if you are travelling some distance to view. Fixtures and fittings other than those mentioned are to be agreed with the seller.
Wood Row, Methley, West Yorkshire, LS26

Additional Information
-
Property refROH250428
-
EPCD
-
TenureFreehold
-
Council TaxE
-
Local authorityLeeds City Council
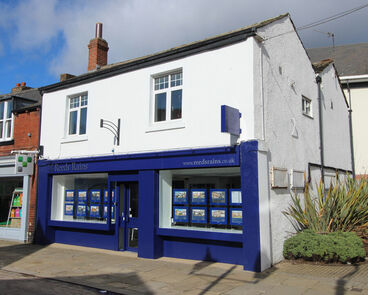
Reeds Rains Estate Agents Rothwell
Do you have a property you need to sell?
Reeds Rains Estate Agents Rothwell
Reeds Rains Rothwell
50-52 Commercial Street, Rothwell, Leeds, LS26 0QB
Mon - Fri09:00 - 17:30Saturday09:00 - 16:00SundayClosed
Mortgage Calculator
Monthly payment
£
Borrowing £423,000 and repaying over 25 years with a 2.5% interest rate.
Now you know what you could be paying, book an appointment with our partners Embrace Financial Services to find the right mortgage for you.

Stamp duty calculator
Similar properties for sale by Reeds Rains Rothwell


Nearby locations
Photos
Virtual tours
Floorplan
Map view
Street view


The pin shows the exact address of the property
Energy Efficiency Rating
Very energy efficient - lower running costs
Not energy efficient - higher running costs
Current
65Potential
N/ACO2 Rating
Very energy efficient - lower running costs
Not energy efficient - higher running costs