
This calculator provides a guide to the amount of residential stamp duty you may pay and does not guarantee this will be the actual cost. This calculation is based on the Stamp Duty Land Tax Rates for residential properties purchased from 23rd September 2022 and second homes from 31st October 2024. For more information on Stamp Duty Land Tax, click here.
£325,000
3 bedroom End Terrace House for sale, Hilltop Drive, Rye, East Sussex, TN31

Virtual tours
Features and Description
- Three-bedroom end-of-terrace house
- Close to Rye town
- Recently upgraded throughout
- Modern kitchen and shower room
- Enclosed rear garden and two parking spaces
- Well presented throughout
Reeds Rains are delighted to offer this improved three-bedroom end-of-terrace house, situated on the outskirts of the historic town of Rye, away from main roads. The accommodation comprises a lounge, kitchen/diner, three bedrooms and a modern shower room. Recent upgrades include a new kitchen, bathroom and high-efficiency electric heaters. Outside, the property benefits from two parking spaces and an enclosed rear garden. Ideally suited to first-time buyers or buy-to-let investors, with Rye town centre, local amenities, railway station and the surrounding countryside and coastline all within easy reach. EPC Rating D.
Location
Hilltop Drive is situated towards the outskirts of the historic Cinque Port town of Rye, offering a convenient residential setting within easy reach of the town centre and its excellent range of amenities. Rye is renowned for its charming cobbled streets, medieval architecture and distinctive period buildings, alongside a vibrant selection of independent shops, cafés, restaurants and traditional public houses. The town provides a good range of everyday facilities, including supermarkets, local retailers, primary and secondary schooling, healthcare services and leisure amenities. Rye railway station offers regular services towards Hastings and Ashford International, where connections are available to London St Pancras International via the high-speed rail service. For those who enjoy the outdoors, the surrounding area offers an abundance of countryside and coastal attractions. The beautiful sandy beach at Camber Sands, the scenic walks and wildlife of Rye Harbour Nature Reserve, and the picturesque Romney Marsh countryside are all within easy reach, providing plenty of opportunities for walking, cycling and enjoying the local landscape. Combining convenient access to the amenities of Rye with the appeal of the surrounding East Sussex countryside and coastline, Hilltop Drive is an attractive location for a range of purchasers, including first-time buyers, families and those seeking a home within this popular historic town.
Entrance Hall
Carpeted flooring. Modern electric heater. Carpeted stairs to first floor landing. Under stairs storage cupboard. Wooden glazed door to Kitchen and to the far end door opening into Lounge/Diner
Kitchen
11'3" x 10'10" (3.43m x 3.30m)
The Kitchen comprises a modern range of matching wall and base units with a square edge work surface over and a ceramic sink and drainer inset. UPVC Double glazed window to front aspect. Part tiled walls. Fitted Fridge/Freezer, Dish Washer, Washer Dryer, Oven, Hob and Extractor and laminate flooring.
Lounge / Diner
18'0" x 12'0" (5.49m x 3.66m)
UPVC Double Glazed window to rear aspect. UPVC Double glazed door to rear offering views and access onto the rear garden. Coving to ceiling. Carpeted flooring. Modern electric heater.
Landing
Over stairs storage cupboard housing hot water tank. Oak doors to all first floor rooms. Loft hatch and spot lighting to ceiling and carpeted flooring.
Bedroom 1
12'11" x 10'2" (3.94m x 3.10m)
UPVC Double glazed window to rear aspect. Carpeted flooring. Modern electric heater.
Bedroom 2
11'3" x 10'0" (3.43m x 3.05m)
UPVC Double glazed window to front aspect. Carpeted flooring. Modern electric heater.
Bedroom 3
8'9" x 7'5" (2.67m x 2.26m)
UPVC Double glazed window to rear aspect. Carpeted flooring. Modern electric heater.
Bathroom WC
7'1" x 5'6" (2.16m x 1.68m)
UPVC Opaque Double glazed window to front aspect. Part tiled walls. The white suite comprises a low level flush water closet, pedestal wash hand basin and panel enclosed bath with a glass screen and a wall mounted shower attachment fitted over. Spot lighting to ceiling. Heated towel rail. Tile effect laminate flooring.
Front Garden
A laid to lawn area of garden with picket fence and path leading to the front door.
Rear Garden
Landscaped with fence enclosed elevated lawned garden with areas of stone paving. Large timber shed with power and light. side access gate leading to front garden and further access gate leading to parking area.
Allocated Parking
2 Parking Spaces
IMPORTANT NOTE TO POTENTIAL PURCHASERS:
We endeavour to make our particulars accurate and reliable, however, they do not constitute or form part of an offer or any contract and none is to be relied upon as statements of representation or fact. The services, systems and appliances listed in this specification have not been tested by us and no guarantee as to their operating ability or efficiency is given. All photographs and measurements have been taken as a guide only and are not precise. Floor plans where included are not to scale and accuracy is not guaranteed. If you require clarification or further information on any points, please contact us, especially if you are travelling some distance to view. Fixtures and fittings other than those mentioned are to be agreed with the seller.
Hilltop Drive, Rye, East Sussex, TN31

Additional Information
-
Property refRYE260248
-
EPCD
-
TenureFreehold
-
Council TaxC
-
Local authorityRother

Do you have a property you need to sell?
Reeds Rains Estate Agents Rye
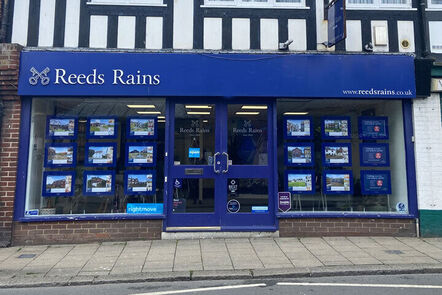
Reeds Rains Rye
39 Cinque Ports Street, Rye, TN31 7AD
Mon - Fri09:00 - 17:30Saturday09:00 - 16:00SundayClosed
Disabled access available
Mortgage Calculator
Monthly payment
£
Borrowing £292,500 and repaying over 25 years with a 2.5% interest rate.
Now you know what you could be paying, book an appointment with our partners Embrace Financial Services to find the right mortgage for you.

Stamp duty calculator
Similar properties for sale by Reeds Rains Rye


Nearby locations
Photos
Virtual tours
Floorplan
Map view
Street view

Entrance Hall
Carpeted flooring. Modern electric heater. Carpeted stairs to first floor landing. Under stairs storage cupboard. Wooden glazed door to Kitchen and to the far end door opening into Lounge/Diner

Kitchen
11'3" x 10'10" (3.43m x 3.30m)
The Kitchen comprises a modern range of matching wall and base units with a square edge work surface over and a ceramic sink and drainer inset. UPVC Double glazed window to front aspect. Part tiled walls. Fitted Fridge/Freezer, Dish Washer, Washer Dryer, Oven, Hob and Extractor and laminate flooring.

Lounge / Diner
18'0" x 12'0" (5.49m x 3.66m)
UPVC Double Glazed window to rear aspect. UPVC Double glazed door to rear offering views and access onto the rear garden. Coving to ceiling. Carpeted flooring. Modern electric heater.


Bedroom 1
12'11" x 10'2" (3.94m x 3.10m)
UPVC Double glazed window to rear aspect. Carpeted flooring. Modern electric heater.

Bedroom 2
11'3" x 10'0" (3.43m x 3.05m)
UPVC Double glazed window to front aspect. Carpeted flooring. Modern electric heater.

Bedroom 3
8'9" x 7'5" (2.67m x 2.26m)
UPVC Double glazed window to rear aspect. Carpeted flooring. Modern electric heater.

Bathroom WC
7'1" x 5'6" (2.16m x 1.68m)
UPVC Opaque Double glazed window to front aspect. Part tiled walls. The white suite comprises a low level flush water closet, pedestal wash hand basin and panel enclosed bath with a glass screen and a wall mounted shower attachment fitted over. Spot lighting to ceiling. Heated towel rail. Tile effect laminate flooring.

Rear Garden
Landscaped with fence enclosed elevated lawned garden with areas of stone paving. Large timber shed with power and light. side access gate leading to front garden and further access gate leading to parking area.


The pin shows the exact address of the property
Energy Efficiency Rating
Very energy efficient - lower running costs
Not energy efficient - higher running costs
Current
57Potential
85CO2 Rating
Very energy efficient - lower running costs
Not energy efficient - higher running costs