
This calculator provides a guide to the amount of residential stamp duty you may pay and does not guarantee this will be the actual cost. This calculation is based on the Stamp Duty Land Tax Rates for residential properties purchased from 23rd September 2022 and second homes from 31st October 2024. For more information on Stamp Duty Land Tax, click here.
£125,000
4 bedroom End Terrace House for sale, Owenreagh Close, Newtownabbey, County Antrim, BT37

Virtual tours
Features and Description
- Well Appointed End Townhouse
- Spacious Lounge And Kitchen / Diner
- Four Spacious Bedrooms
- OFCH And Double Glazed
- Modern Shower Room
- Enclosed Rear Garden
- Attached Garage
Reeds Rains Estate Agents & Letting Agents via the iamsold Bidding Platform
Please note this property will be offered by online auction (unless sold prior). For auction date and time please visit iamsoldni.com. Vendors may decide to accept pre-auction bids so please register your interest with us to avoid disappointment.
Auctioneer's Comments
This property is for sale under Traditional Auction terms. Should you view, offer or bid on the property, your information will be shared with the Auctioneer, iamsold.
With this auction method, the buyer and seller must Exchange immediately, and Complete 28 days thereafter.
The buyer is required to make payment of a non-refundable Contract Deposit of 10% to a minimum of £6,000.00.
The buyer is also required to make a payment of a non-refundable, Buyer Administration Fee of 1.80% of the purchase price including VAT, subject to a minimum of £2,400.00 including VAT, for conducting the auction.
Buyers will be required to go through an identification verification process with iamsold and provide proof of how the purchase would be funded.
Terms and conditions apply to the traditional auction method and you are required to check the Buyer Information Pack for any special terms and conditions associated with this lot.
The property is subject to an undisclosed Reserve Price with both the Reserve Price and Starting Bid being subject to change.
Lounge
15'5" x 9'11" (4.70m x 3.02m)
Naturally bright and spacious lounge. Large window aspect to the front of the property.
Kitchen
15'3" x 8'1" (4.65m x 2.46m)
Superb range of high and low level gloss units with complimentary worktop surfaces. One and half bowl stainless steel drainer unit and sink with mixer tap. Integrated appliances to include fridge freezer and dishwasher. Built in twin oven and touch point hob with extractor fan overhead. Tiled flooring and tiled splashback areas and upvc ceiling. Casual dining space. Access to rear hallway.
Rear Hallway
Used a small utility area. Built in storage cupboard. Access to rear garden.
Bedroom 1
14'6" x 8'6" (4.42m x 2.60m)
Large spacious master bedroom with twin mirrored slider robes.
Bedroom 2
8'6" x 6'3" (2.60m x 1.90m)
Double room with carpeted flooring.
Bedroom 3
12'5" x 8'0" (3.78m x 2.44m)
Double room with carpeted flooring. Built in storage cupboard.
Bedroom 4
9'1" x 8'3" (2.77m x 2.51m)
Double room with carpeted flooring. Built in storage cupboard.
Stylish Shower Suite
Stylish shower suite with large walk in cubicle with power shower overhead. Dual flush WC and sink with vanity unit beneath. Large chrome heated towel rail. Upvc walls and ceiling. LED mirror.
Off Street Parking
Neat lawned area to the front of the property. Well maintained and low maintenance patio area to the side and rear.
Customer Due Diligence
As a business carrying out estate agency work, we are required to verify the identity of both the vendor and the purchaser as outlined in the following: The Money Laundering, Terrorist Financing and Transfer of Funds (Information on the Payer) Regulations 2017 - https://www.legislation.gov.uk/uksi/2017/692/contents.To be able to purchase a property in the United Kingdom all agents have a legal requirement to conduct Identity checks on all customers involved in the transaction to fulfil their obligations under Anti Money Laundering regulations. We outsource this check to a third party and a charge will apply of £30 + VAT for a single purchaser or £50 + VAT per couple.
IMPORTANT NOTE TO POTENTIAL PURCHASERS:
We endeavour to make our particulars accurate and reliable, however, they do not constitute or form part of an offer or any contract and none is to be relied upon as statements of representation or fact. The services, systems and appliances listed in this specification have not been tested by us and no guarantee as to their operating ability or efficiency is given. All photographs and measurements have been taken as a guide only and are not precise. Floor plans where included are not to scale and accuracy is not guaranteed. If you require clarification or further information on any points, please contact us, especially if you are travelling some distance to view. Fixtures and fittings other than those mentioned are to be agreed with the seller.
Owenreagh Close, Newtownabbey, County Antrim, BT37

Additional Information
-
Property refGLE250059
-
EPCE

Do you have a property you need to sell?
Reeds Rains Estate Agents Glengormley
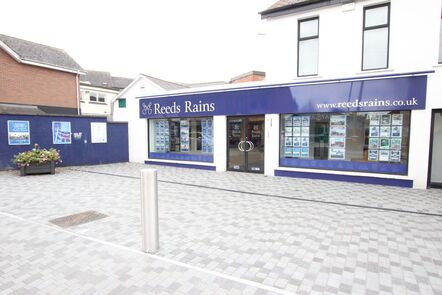
Reeds Rains Glengormley
8-8A Carnmoney Road, Glengormley, BT36 6HN
Mon - Fri9:00 - 17:30Saturday09:00 - 12:00SundayClosed
Mortgage Calculator
Monthly payment
£
Borrowing £112,500 and repaying over 25 years with a 2.5% interest rate.
Now you know what you could be paying, book an appointment with our partners Embrace Financial Services to find the right mortgage for you.

Stamp duty calculator
Similar properties for sale by Reeds Rains Glengormley


Nearby locations
Photos
Virtual tours
Floorplan
Map view
Street view


The pin shows the exact address of the property
Energy Efficiency Rating
Very energy efficient - lower running costs
Not energy efficient - higher running costs
Current
43Potential
60CO2 Rating
Very energy efficient - lower running costs
Not energy efficient - higher running costs