
2 bedroom End Terrace House to rent, River View, Castleford, West Yorkshire, WF10
Available Unfurnished, from 20/11/2026

Features and Description
Available to let immediately is this well-presented, two-bedroom end-of-terrace property, tucked away on a quiet offset street while remaining within easy reach of local amenities and transport links.
Entering through a decorative stained-glass uPVC door, the ground floor opens into a bright and welcoming lounge featuring modern grey wood-effect laminate flooring, recessed ceiling spotlights, and a front-facing bow window. The room centres around an attractive fireplace recess complete with a rustic timber mantel, slate hearth, and a traditional electric stove-style fire.
An open-plan archway leads seamlessly into the contemporary kitchen, fitted with cream Shaker-style wall and base units, light grey worktops, and marble-effect tiled splashbacks. Appliances include a freestanding black double oven with an electric hob and a stainless steel extractor hood, alongside a sink positioned beneath a rear window. Beyond the kitchen lies a practical utility room with tiled flooring, a fitted worktop with under-counter plumbing for white goods, and direct access to the rear.
Upstairs, the property boasts a generously proportioned master bedroom spanning the full width of the house, complete with soft grey carpeting and a wide front-facing window. A rear-facing single box bedroom features a useful recessed alcove, ideal for a nursery or home office. The modern family bathroom offers grey stone-effect tiling, a chrome heated towel rail, and a white three-piece suite.
Externally, the front provides a paved and gravel driveway for off-street parking alongside an elevated lawn enjoying open countryside views. To the rear is an enclosed, low-maintenance gravel garden with raised borders and a brick outbuilding.
Council Tax Band A.
External Front
Occupying an end-of-terrace position, the front of the property features a paved and gravel driveway providing convenient off-street parking, flanked by a neat raised lawn section in a timber sleeper border. Beyond the driveway sits a generous, elevated lawned front garden enclosed by a brick boundary wall and timber fencing, enjoying far-reaching, open countryside views.
Lounge
A bright living space featuring grey wood-effect laminate flooring, recessed ceiling spotlights, and a front-facing uPVC bow window. Centred around a fireplace recess with a rustic timber mantel, slate hearth, and electric stove-style fire, the room also includes a stained-glass uPVC entrance door, radiator, and open-plan access to the kitchen.
Kitchen
Open-plan from the lounge, fitted with cream Shaker-style units, light grey worktops, and marble-effect tiled splashbacks. Includes a freestanding double oven with electric hob, stainless steel extractor hood, and a sink beneath a rear-facing uPVC window. Finished with matching laminate flooring, spotlights, radiator, stairs to the first floor, and a rear door.
Uility Room
Separating the kitchen and rear garden, this practical space offers cream tiled flooring and a wood-effect worktop with under-counter plumbing and power sockets for white goods. Complete with a uPVC window and direct garden access.
Bedroom 1
A generously proportioned double bedroom spanning the full width of the property, featuring soft grey carpeting and pale blue-grey walls. Natural light enters through a wide, front-facing uPVC double-glazed window with a wall-mounted radiator beneath. Finished with a chimney breast feature wall, pendant ceiling light, and high white skirting boards.
Bedroom 2
A rear-facing single bedroom featuring soft grey carpeting and pale blue-grey walls. Ideal as a child's room, nursery, or home office, it includes a handy recessed alcove area, a uPVC double-glazed window with a radiator beneath, and high white skirting boards.
Bathroom
A modern family bathroom fitted with a white three-piece suite comprising a panelled bath with tiled surround, a pedestal wash hand basin with wall-mounted mirror above, and a low-level WC. Finished with contemporary grey stone-effect wall and floor tiling, a large chrome heated towel rail, and a frosted uPVC double-glazed window.
External Rear
A low-maintenance, fully enclosed rear garden featuring decorative gravel and a central paved pathway. Enclosed by brick boundary walls and timber fencing, leading to a brick-built outbuilding and covered timber porch area at the rear.
IMPORTANT NOTE TO POTENTIAL RENTERS:
We endeavour to make our particulars accurate and reliable, however, they do not constitute or form part of an offer or any contract and none is to be relied upon as statements of representation or fact. The services, systems and appliances listed in this specification have not been tested by us and no guarantee as to their operating ability or efficiency is given. All photographs and measurements have been taken as a guide only and are not precise. Floor plans where included are not to scale and accuracy is not guaranteed. If you require clarification or further information on any points, please contact us, especially if you are travelling some distance to view.
All properties are available for a minimum of six months, with the exception of short term accommodation. A security deposit of at least one month’s rent is required. Rent is to be paid one month in advance. It is the tenant’s responsibility to insure any personal possessions. Payment of all utilities including water rates or metered supply and Council Tax is the responsibility of the tenant in every case.
Client Money Protection is provided by Propertymark. Redress through The Property Ombudsman Scheme.
River View, Castleford, West Yorkshire, WF10

Additional Information
-
Property refCAS260423
-
EPCD
-
Council TaxA

Reeds Rains Letting Agents Castleford

Similar properties to rent by Reeds Rains Castleford


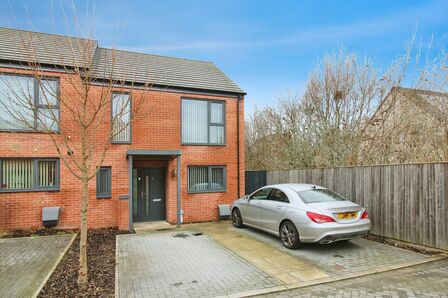


Occupying an end-of-terrace position, the front of the property features a paved and gravel driveway providing convenient off-street parking, flanked by a neat raised lawn section in a timber sleeper border. Beyond the driveway sits a generous, elevated lawned front garden enclosed by a brick boundary wall and timber fencing, enjoying far-reaching, open countryside views.

A bright living space featuring grey wood-effect laminate flooring, recessed ceiling spotlights, and a front-facing uPVC bow window. Centred around a fireplace recess with a rustic timber mantel, slate hearth, and electric stove-style fire, the room also includes a stained-glass uPVC entrance door, radiator, and open-plan access to the kitchen.

Open-plan from the lounge, fitted with cream Shaker-style units, light grey worktops, and marble-effect tiled splashbacks. Includes a freestanding double oven with electric hob, stainless steel extractor hood, and a sink beneath a rear-facing uPVC window. Finished with matching laminate flooring, spotlights, radiator, stairs to the first floor, and a rear door.


A generously proportioned double bedroom spanning the full width of the property, featuring soft grey carpeting and pale blue-grey walls. Natural light enters through a wide, front-facing uPVC double-glazed window with a wall-mounted radiator beneath. Finished with a chimney breast feature wall, pendant ceiling light, and high white skirting boards.


A rear-facing single bedroom featuring soft grey carpeting and pale blue-grey walls. Ideal as a child's room, nursery, or home office, it includes a handy recessed alcove area, a uPVC double-glazed window with a radiator beneath, and high white skirting boards.

A modern family bathroom fitted with a white three-piece suite comprising a panelled bath with tiled surround, a pedestal wash hand basin with wall-mounted mirror above, and a low-level WC. Finished with contemporary grey stone-effect wall and floor tiling, a large chrome heated towel rail, and a frosted uPVC double-glazed window.

A low-maintenance, fully enclosed rear garden featuring decorative gravel and a central paved pathway. Enclosed by brick boundary walls and timber fencing, leading to a brick-built outbuilding and covered timber porch area at the rear.


The pin shows the exact address of the property
Energy Efficiency Rating
Very energy efficient - lower running costs
Not energy efficient - higher running costs
Current
63Potential
87CO2 Rating
Very energy efficient - lower running costs
Not energy efficient - higher running costs