
Similar properties for sale by Reeds Rains Grimsby


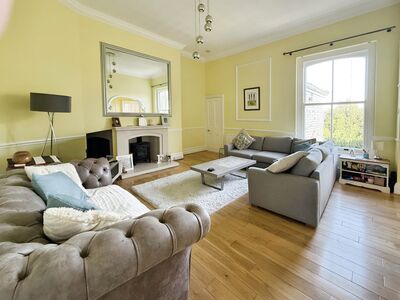
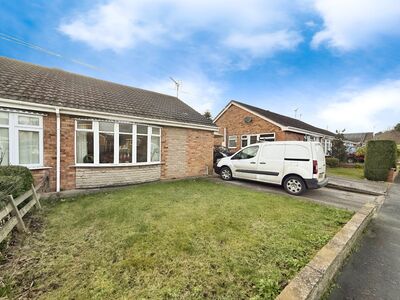


2 bedroom Semi Detached Bungalow for sale, Field House Road, Humberston, Lincolnshire, DN36

Features and Description
- Two-bedroom semi-detached bungalow
- Refurbishment and reconfiguration potential
- Projected rent around £995 pcm
- Approximate gross yield of 8%
- EPC rating C, council tax B
- No forward chain sale
- Sought-after Humberston residential area
- Close to Cleethorpes seafront amenities
- Good rail links to major cities
- Local buses to Grimsby, Cleethorpes
Public Notice
Address: 56 Field House Road, Grimsby, DN36 4UJ
We are acting in the sale of the above property and have received an offer of £135,000
Any interested parties must submit any higher offers in writing to us before an exchange of contracts takes place. EPC rating - C
This two-bedroom semi-detached bungalow is **for sale** in Humberston, near Grimsby, and represents a refurbishment opportunity for buyers seeking a property in need of renovation. The accommodation currently offers two reception rooms, one kitchen and one bathroom, providing a practical layout with scope for reconfiguration or modernisation, subject to any necessary consents.
With an EPC rating of C and council tax band B, the bungalow may appeal to both owner-occupiers and investors. The property is described as needing work and presents an investment opportunity, with a potential rental income of approximately £995 per calendar month and an indicated gross yield of around 8.0%. The sale is offered with no forward chain.
Humberston is well regarded for its access to local amenities, including schools, shops and leisure facilities. Nearby, Cleethorpes seafront offers coastal walks, cafés and recreational attractions, while various supermarkets and retail parks are available around Grimsby.
This semi-detached bungalow will suit buyers looking for a project in a residential area with established local services and transport connections.
Living Room
13'8" x 10'7" (4.17m x 3.23m)
Dining Room
19'7" x 17'9" (5.97m x 5.40m)
Kitchen
19'6" x 19'7" (5.94m x 5.97m)
Bedroom 1
10'5" x 12'0" (3.18m x 3.66m)
Bedroom 2
10'6" x 7'2" (3.20m x 2.18m)
Bathroom
7'1" x 5'5" (2.16m x 1.65m)
IMPORTANT NOTE TO POTENTIAL PURCHASERS:
We endeavour to make our particulars accurate and reliable, however, they do not constitute or form part of an offer or any contract and none is to be relied upon as statements of representation or fact. The services, systems and appliances listed in this specification have not been tested by us and no guarantee as to their operating ability or efficiency is given. All photographs and measurements have been taken as a guide only and are not precise. Floor plans where included are not to scale and accuracy is not guaranteed. If you require clarification or further information on any points, please contact us, especially if you are travelling some distance to view. Fixtures and fittings other than those mentioned are to be agreed with the seller.
Additional Information
-
Property refGRI260086
-
TenureFreehold
-
Council TaxB
-
Local authorityNorth East Lincolnshire County Council