
This calculator provides a guide to the amount of residential stamp duty you may pay and does not guarantee this will be the actual cost. This calculation is based on the Stamp Duty Land Tax Rates for residential properties purchased from 23rd September 2022 and second homes from 31st October 2024. For more information on Stamp Duty Land Tax, click here.


1/24
£499,950
3 bedroom Semi Detached Bungalow for sale, Thackeray Avenue, Clevedon, North Somerset, BS21

Features and Description
- Semi-Detached Chalet Style Bungalow
- Two/Three Bedrooms
- Two Reception Rooms
- Fitted Kitchen & Shower Room
- En-suite Bathroom
- Large Double Glazed Conservatory
- Established Gardens
- Driveway / Off Street Parking
- Desirable Upper Clevedon Location
- Council Tax Band - D
Offering an appealing combination of space and flexibility, this attractive chalet-style semi-detached bungalow provides approximately 1,272 sq ft of accommodation, thoughtfully arranged across two floors. The property boasts a particularly versatile layout, with a choice of reception rooms, a generous conservatory and the benefit of an ensuite to the first-floor bedroom. With scope to accommodate a range of living arrangements, the property will appeal to those seeking adaptable space for family life, entertaining or working from home.
Upon entering, the entrance hall provides access to the principal ground-floor accommodation. The living room is a well-proportioned space, offering a comfortable setting for relaxation, while the separate kitchen provides a practical arrangement with a range of fitted units, work surfaces and space for appliances. There are also two further reception rooms, offering excellent flexibility for use as a formal dining room, additional sitting room, home office or ground-floor bedrooms, depending on individual requirements. A ground-floor shower room completes this part of the accommodation.
A particular feature of the property is the conservatory, measuring approximately 18'10" x 8'8", which provides an excellent additional reception space overlooking the garden and offers an ideal spot for dining or enjoying the outlook throughout the seasons.
To the first floor, a staircase leads to a landing incorporating a useful study area with access to eaves storage, ideal for home working or as a hobby space. There is also a bedroom located on this level which benefits from its own ensuite bathroom.
Externally, the property enjoys an established frontage with a lawned garden, mature planting and a paved driveway providing off-road parking. To the rear, the property enjoys a generous garden, predominantly laid to lawn and featuring an attractive pond. Established shrubbery and mature tree borders provide a pleasant, enclosed setting and a good degree of privacy. At the far end of the garden, there is a useful garden shed, offering additional storage for tools and outdoor equipment.
Thackeray Avenue is situated in the sought-after area of Upper Clevedon, a popular residential location within this attractive North Somerset coastal town. Clevedon offers an excellent range of local amenities, independent shops, cafés, restaurants and everyday facilities. The town is particularly well regarded for its attractive seafront, historic Victorian pier, Marine Lake and picturesque coastal walks. There are a number of local schools and recreational facilities within the area, while the nearby towns of Portishead and Nailsea provide further amenities. For commuters, Clevedon benefits from convenient access to the M5 motorway, providing links towards Bristol, Weston-super-Mare and the wider motorway network.
IMPORTANT NOTE TO POTENTIAL PURCHASERS:
We endeavour to make our particulars accurate and reliable, however, they do not constitute or form part of an offer or any contract and none is to be relied upon as statements of representation or fact. The services, systems and appliances listed in this specification have not been tested by us and no guarantee as to their operating ability or efficiency is given. All photographs and measurements have been taken as a guide only and are not precise. Floor plans where included are not to scale and accuracy is not guaranteed. If you require clarification or further information on any points, please contact us, especially if you are travelling some distance to view. Fixtures and fittings other than those mentioned are to be agreed with the seller.
Thackeray Avenue, Clevedon, North Somerset, BS21

Additional Information
-
Property refCLV230311
-
EPCC
-
TenureFreehold
-
Council TaxD
-
Local authorityNorth Somerset Council

Do you have a property you need to sell?
Reeds Rains Estate Agents Clevedon
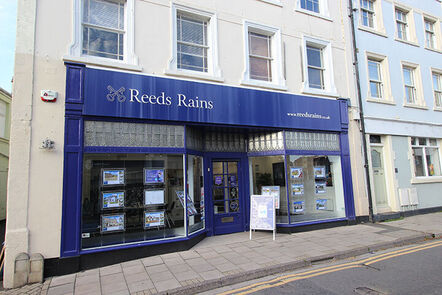
Reeds Rains Clevedon
Triangle House, 5 The Triangle, Clevedon, BS21 6NB
Mon - Fri09:00 - 18:00Saturday09:00 - 16:00SundayClosed
Mortgage Calculator
Monthly payment
£
Borrowing £449,955 and repaying over 25 years with a 2.5% interest rate.
Now you know what you could be paying, book an appointment with our partners Embrace Financial Services to find the right mortgage for you.

Stamp duty calculator
Similar properties for sale by Reeds Rains Clevedon


Nearby locations
Photos
Floorplan
Map view
Street view
The pin shows the exact address of the property
Energy Efficiency Rating
Very energy efficient - lower running costs
Not energy efficient - higher running costs
Current
69Potential
83CO2 Rating
Very energy efficient - lower running costs
Not energy efficient - higher running costs