
This calculator provides a guide to the amount of residential stamp duty you may pay and does not guarantee this will be the actual cost. This calculation is based on the Stamp Duty Land Tax Rates for residential properties purchased from 23rd September 2022 and second homes from 31st October 2024. For more information on Stamp Duty Land Tax, click here.


1/26
£320,000
4 bedroom Semi Detached House for sale, Buttermere Avenue, Ellesmere Port, Cheshire, CH65

Features and Description
- Four Bedroom Dormer-Style Semi-Detached Bungalow
- Highly Sought-After Cul-de-Sac Location
- Beautiful South-Facing Rear Garden
- Immaculately Presented Throughout
- Stunning Contemporary Fitted Kitchen
- Spacious Living Room & Separate Dining Room
- Versatile Ground-Floor Bedroom
- / Additional Reception Room
- Ground-Floor Family Bathroom
- Master Bedroom with En-Suite
- Detached Garage
- Flexible & Spacious Accommodation
Tucked away within a quiet cul-de-sac in this sought-after residential area, this beautifully presented four-bedroom dormer-style semi-detached bungalow is a home with a lovely feel from the moment you step inside.
Bright, spacious and finished in soft neutral tones throughout, the property has been thoughtfully maintained and offers a wonderful balance of comfortable living space, flexible bedrooms and a fresh, modern interior. Immaculately presented from top to bottom, this is very much a home you can simply move into, unpack and enjoy.
The ground floor offers a great sense of space, with a welcoming living room providing the perfect place to relax and unwind with views over the rear garden, a separate dining room that's equally suited to family meals, entertaining friends or simply enjoying everyday life.
At the heart of the home is the stunning shaker style fitted kitchen, beautifully finished with a clean, contemporary look and creating a lovely space for cooking, catching up and entertaining.
Also on the ground floor is a fully fitted family bathroom, together with a versatile fourth bedroom. This room gives the property plenty of flexibility and could just as easily become a second sitting room, snug, home office or guest room, allowing the layout to adapt easily to different lifestyles.
Upstairs, the landing leads to three further bedrooms. The generous principal bedroom enjoys the added benefit of its own en-suite, while the additional bedrooms continue the home's light, calm and beautifully presented feel.
One of the real attractions of this property is the way the accommodation works across both floors. The combination of bedrooms and living areas creates a home that would work equally well for families, couples wanting a little more space, those working from home or anyone looking for flexible accommodation for visiting family and friends.
Step outside and the garden is every bit as inviting as the interior. The beautiful south-facing rear garden enjoys a lovely sense of privacy, being barely overlooked, and provides a peaceful setting in which to relax and unwind. A generous lawn is complemented by a separate patio area, creating plenty of space for both relaxing and entertaining.
During the warmer months, it's easy to imagine the garden becoming a real extension of the home – whether that's hosting summer barbecues with family and friends, enjoying an evening outside or simply finding a sunny spot to sit back and enjoy the peace and tranquillity.
The property is further complemented by a detached garage, providing useful additional storage and practicality. Plus a large driveway offers plenty of space for a number of vehicles.
The location adds another layer of appeal. Excellent local amenities and schools are within walking distance, while the property is ideally placed for Cheshire Oaks Designer Outlet and The Coliseum, offering a fantastic choice of shopping, dining and leisure facilities close by. For those travelling further afield, there are also excellent road and transport connections, with convenient access to nearby motorway and rail networks.
A beautiful home inside and out, and one that really needs to be viewed to appreciate everything it has to offer.
Living Room
15'2" x 13'3" (4.62m x 4.04m)
Dining Room
12'4" x 9'10" (3.76m x 3.00m)
Kitchen
11'3" x 10'10" (3.43m x 3.30m)
Bedroom Two / Reception
13'5" x 9'8" (4.10m x 2.95m)
Bathroom
7'5" x 7'1" (2.26m x 2.16m)
Bedroom 1
17'7" x 9'5" (5.36m x 2.87m)
Bedroom 3
9'7" x 7'1" (2.92m x 2.16m)
Bedroom 4
9'7" x 6'6" (2.92m x 1.98m)
Garage
20'5" x 9'5" (6.22m x 2.87m)
Directions
Use CH65 9BW for Sat Nav
IMPORTANT NOTE TO POTENTIAL PURCHASERS:
We endeavour to make our particulars accurate and reliable, however, they do not constitute or form part of an offer or any contract and none is to be relied upon as statements of representation or fact. The services, systems and appliances listed in this specification have not been tested by us and no guarantee as to their operating ability or efficiency is given. All photographs and measurements have been taken as a guide only and are not precise. Floor plans where included are not to scale and accuracy is not guaranteed. If you require clarification or further information on any points, please contact us, especially if you are travelling some distance to view. Fixtures and fittings other than those mentioned are to be agreed with the seller.
Buttermere Avenue, Ellesmere Port, Cheshire, CH65

Additional Information
-
Property refLSU260250
-
EPCC
-
TenureFreehold
-
Council TaxD

Do you have a property you need to sell?
Reeds Rains Estate Agents Little Sutton
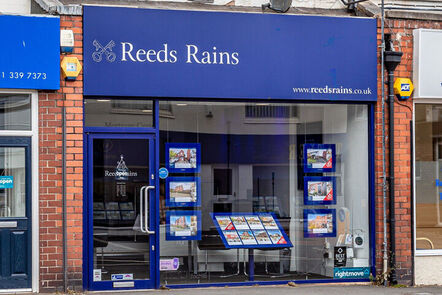
Reeds Rains Little Sutton
398 Chester Road, Little Sutton, Ellesmere Port, CH66 3RB
Mon - Fri09:00 - 17:30Saturday09:00 - 14:00SundayClosed
Mortgage Calculator
Monthly payment
£
Borrowing £288,000 and repaying over 25 years with a 2.5% interest rate.
Now you know what you could be paying, book an appointment with our partners Embrace Financial Services to find the right mortgage for you.

Stamp duty calculator
Similar properties for sale by Reeds Rains Little Sutton


Nearby locations
Photos
Floorplan
Map view
Street view
Porch
Entrance Hall
Living Room
15'2" x 13'3" (4.62m x 4.04m)
Dining Room
12'4" x 9'10" (3.76m x 3.00m)
Kitchen
11'3" x 10'10" (3.43m x 3.30m)
Bathroom
7'5" x 7'1" (2.26m x 2.16m)
Landing
En-Suite
Bedroom 3
9'7" x 7'1" (2.92m x 2.16m)
Bedroom 4
9'7" x 6'6" (2.92m x 1.98m)
The pin shows the exact address of the property
Energy Efficiency Rating
Very energy efficient - lower running costs
Not energy efficient - higher running costs
Current
70Potential
82CO2 Rating
Very energy efficient - lower running costs
Not energy efficient - higher running costs