

Similar properties for sale by Reeds Rains Cleckheaton
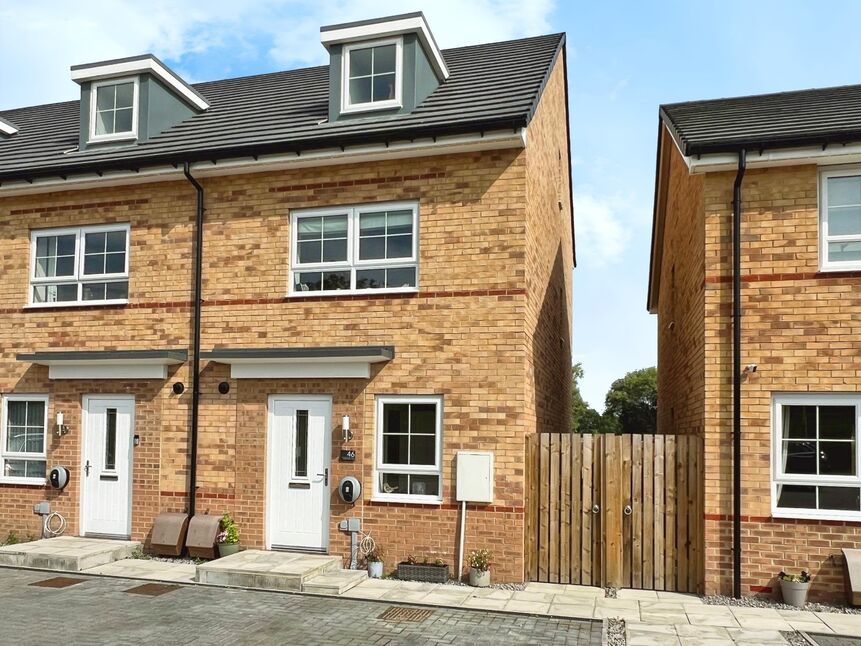


2 bedroom Semi Detached House for sale, Highmoor Lane, Cleckheaton, West Yorkshire, BD19

Features and Description
- Council Tax Band - B
- EPC Grade - C
- Two Bedroom stunning home
- Open aspect views over country side
- Extended to the front, side and rear
- Utility room and downstairs WC
- Contemporary fittings and quality fixtures
- Bespoke Kitchen with granite worktops
- Large island unit with sliding flush doors
- Gardens, Garage and driveway
- NO CHAIN
This beautiful two bedroom extended semi-detached home is offered for sale in a highly desirable and peaceful cul-de-sac setting, enjoying open countryside views to the rear stretching towards Castle Hill and a charming cricket field to the front which creates a wonderful sense of community. The property is ideally placed for excellent local schools, nearby amenities and convenient motorway links, making it perfectly suited to both professionals and families seeking stylish living in a superb location.
Internally the home has been thoughtfully extended to the front, side and rear, creating a spacious and incredibly well-designed layout with high quality fixtures, fittings and luxurious finishes throughout. An attractive grey composite door opens into a welcoming entrance hall which incorporates a cleverly designed utility cupboard with fitted cabinetry and plumbing for a washing machine, leading through a pocket door to a generous downstairs WC. The heart of the home is the impressive open plan kitchen diner featuring a bespoke kitchen with elegant stone coloured cabinetry, a striking central island with a one-piece granite worktop, Belfast sink and breakfast seating. Premium integrated appliances include a Neff oven, flatbed microwave, electric hob with Neff downdraft extractor, dishwasher, fridge freezer and Quooker instant hot tap, along with a stylish drinks station complete with smoked glass splashback and feature lighting. The space is finished with Amtico luxury flooring and underfloor heating, while large glazed sliding doors sit flush to the floor and open onto a raised seating terrace with glass balustrade, perfectly framing the spectacular countryside views beyond.
The beautifully extended living room provides a warm yet elegant space to relax, featuring a large front window with plantation shutters, feature portal window to the side and an additional full-height window allowing natural light to flood the room. A charming stone fireplace with inset gas stove creates a cosy focal point, while the staircase rises to the first floor.
Upstairs the property offers two exceptionally generous principal bedrooms which could, if desired, be reconfigured to create a three bedroom home. The front bedroom features a luxurious dressing and bathing area with a freestanding oval bath, stylish wall panelling, plantation shutters and bespoke fitted wardrobes, creating a truly boutique hotel feel. The principal bedroom to the rear is equally impressive, enjoying breathtaking countryside views through large feature windows and offering extensive built-in wardrobes along with ample space for dressing furniture. Completing the first floor is a contemporary fully tiled family bathroom with walk-in glazed shower enclosure, rain effect showerhead, wall mounted WC, vanity wash basin, Velux window, chrome ladder radiator and illuminated mirror.
Externally the property continues to impress. To the front there is a neat lawn garden alongside a substantial block paved driveway providing ample off-road parking. The rear garden is private and not overlooked, designed for low maintenance with artificial lawn and a raised seating terrace with glass balustrade taking full advantage of the stunning open views. Gated access leads to a further block paved courtyard and a detached garage with electric up-and-over door, power and lighting, offering excellent storage or potential for further development if desired. Offered with no onward chain, this exceptional home must be viewed to be fully appreciated – call now to arrange your viewing.
Entrance Hall - Utility Area
Spacious and welcoming entrance accessed via an attractive grey Rockdoor. Extended hallway incorporating bespoke built-in utility cabinetry with plumbing for a washing machine, integrated freezer and space for cloaks. Stylish flooring with underfloor heating, ceiling lighting, Velux windows and pocket door access to downstairs WC.
Cloakroom WC
Modern and well proportioned cloakroom accessed via pocket door. Wall mounted with concealed cistern WC, wash hand basin in vanity with contemporary fittings and tasteful décor. Upvc window to the rear aspect.
Kitchen Diner
14'8" x 18'0" (4.47m x 5.49m)
A spectacular open plan kitchen and entertaining space fitted with a bespoke Howdens kitchen featuring elegant stone coloured cabinetry and a striking central island with one-piece granite worktop and breakfast seating. Details include the Belfast sink with Quooker instant hot tap, integrated Neff oven, Neff flatbed microwave, electric hob with Neff downdraft extractor, integrated dishwasher and fridge. Feature hidden drinks station with smoked glass splashback and lighting plus integrated spice rack and small appliance station to keep everything hidden and streamlined. Amtico luxury flooring with underfloor heating and large glazed sliding doors with electric blinds sit flush to the floor and open onto the raised terrace, framing the stunning countryside views and creating a wonderful indoor outdoor feel to the dining area with ample space for table and chairs in the kitchen. Useful understairs storage cupboard with wall mounted combination boiler.
Lounge
16'7" x 14'12" (5.05m x 4.57m)
Beautifully extended living room offering a generous yet cosy setting. Large UPVC double glazed window to the front with plantation shutters, feature portal window and additional glazed door which cleverly looks like a window but is a full length glazed door which opens from the inside in case of emergency's. Attractive stone fireplace with inset gas stove, underfloor heating, floating glass top media storage unit incorporating soundbar and ports for fibre broadband and media. Staircase rising to the first floor.
First Floor Landing
Light filled landing with side window, loft access with partial boarding for storage, column style radiator and built in airing/storage cupboard.
Bedroom 1
14'4" x 11'7" (4.37m x 3.53m)
A stunning principal bedroom which has been extended, enjoying breath-taking open countryside views through large rear windows. Beautiful bespoke fitted wardrobes, ample space for substantial bedroom furniture and dressing area, ceiling spotlights and traditional style column central heating radiator.
Bedroom 2
13'7" x 14'3" (4.14m x 4.34m)
Spacious double bedroom incorporating a luxurious dressing and bathing area with freestanding oval bath. Stylish wall panelling, plantation shutters to the front window and additional side window allowing plenty of natural light. Bespoke fitted feature bookcase with storage below, additional storage cupboard and column style radiator with ceiling spotlights to finish.
Shower Room
Contemporary fully tiled bathroom fitted with a walk-in glazed shower enclosure with rain effect showerhead, wall mounted WC and wash hand basin within vanity unit. Chrome ladder radiator, illuminated mirror and vaulted ceiling with velux window and recessed ceiling spotlights.
External
To the front of the property is a lawned garden alongside a generous block paved driveway providing ample off-road parking with security lighting. Feature iron planting troughs fixed around the front and side of property create a lovely feature. The rear garden is private and not overlooked, designed for ease of maintenance with artificial lawn and a raised seating terrace with stylish glass balustrade enjoying panoramic countryside views towards Castle Hill. With power points and tap. Gated access leads to an additional block paved courtyard and detached garage with electric up-and-over door, power and lighting, offering excellent storage or potential for further use.
Agent Note
To be able to purchase a property in the United Kingdom all agents have a legal requirement to conduct Identity checks on all customers involved in the transaction to fulfil their obligations under Anti Money Laundering regulations. We outsource this check to a third party and a charge will apply. Ask the branch for further details.
Agent Note
To be able to purchase a property in the United Kingdom all agents have a legal requirement to conduct Identity checks on all customers involved in the transaction to fulfil their obligations under Anti Money Laundering regulations. We outsource this check to a third party and a charge will apply. Ask the branch for further details.
IMPORTANT NOTE TO POTENTIAL PURCHASERS:
We endeavour to make our particulars accurate and reliable, however, they do not constitute or form part of an offer or any contract and none is to be relied upon as statements of representation or fact. The services, systems and appliances listed in this specification have not been tested by us and no guarantee as to their operating ability or efficiency is given. All photographs and measurements have been taken as a guide only and are not precise. Floor plans where included are not to scale and accuracy is not guaranteed. If you require clarification or further information on any points, please contact us, especially if you are travelling some distance to view. Fixtures and fittings other than those mentioned are to be agreed with the seller.
Additional Information
-
Property refCLE260023
-
TenureFreehold
-
Council TaxB
-
Local authorityKirklees Council