
This calculator provides a guide to the amount of residential stamp duty you may pay and does not guarantee this will be the actual cost. This calculation is based on the Stamp Duty Land Tax Rates for residential properties purchased from 23rd September 2022 and second homes from 31st October 2024. For more information on Stamp Duty Land Tax, click here.
£425,000
7 bedroom Semi Detached House for sale, Main Street, Beckley, East Sussex, TN31
Virtual tours
Features and Description
- No Chain
- Substantial 4 bedroom semi-detached family home offering approx. 2,900 sq ft of living space
- Modern Method of Auction
- Flexible annexe accommodation ideal for guests, relatives or rental income
This property is for sale by the Modern Method of Auction. Should you view, offer or bid on the property, your information will be shared with the Auctioneer, iamsold Limited. This method of auction requires both parties to complete the transaction within 56 days of the draft contract for sale being received by the buyers solicitor. This additional time allows buyers to proceed with mortgage finance (subject to lending criteria, affordability and survey). The buyer is required to sign a reservation agreement and make payment of a non-refundable Reservation Fee. This being 4.5% of the purchase price including VAT, subject to a minimum of £6,600.00 including VAT
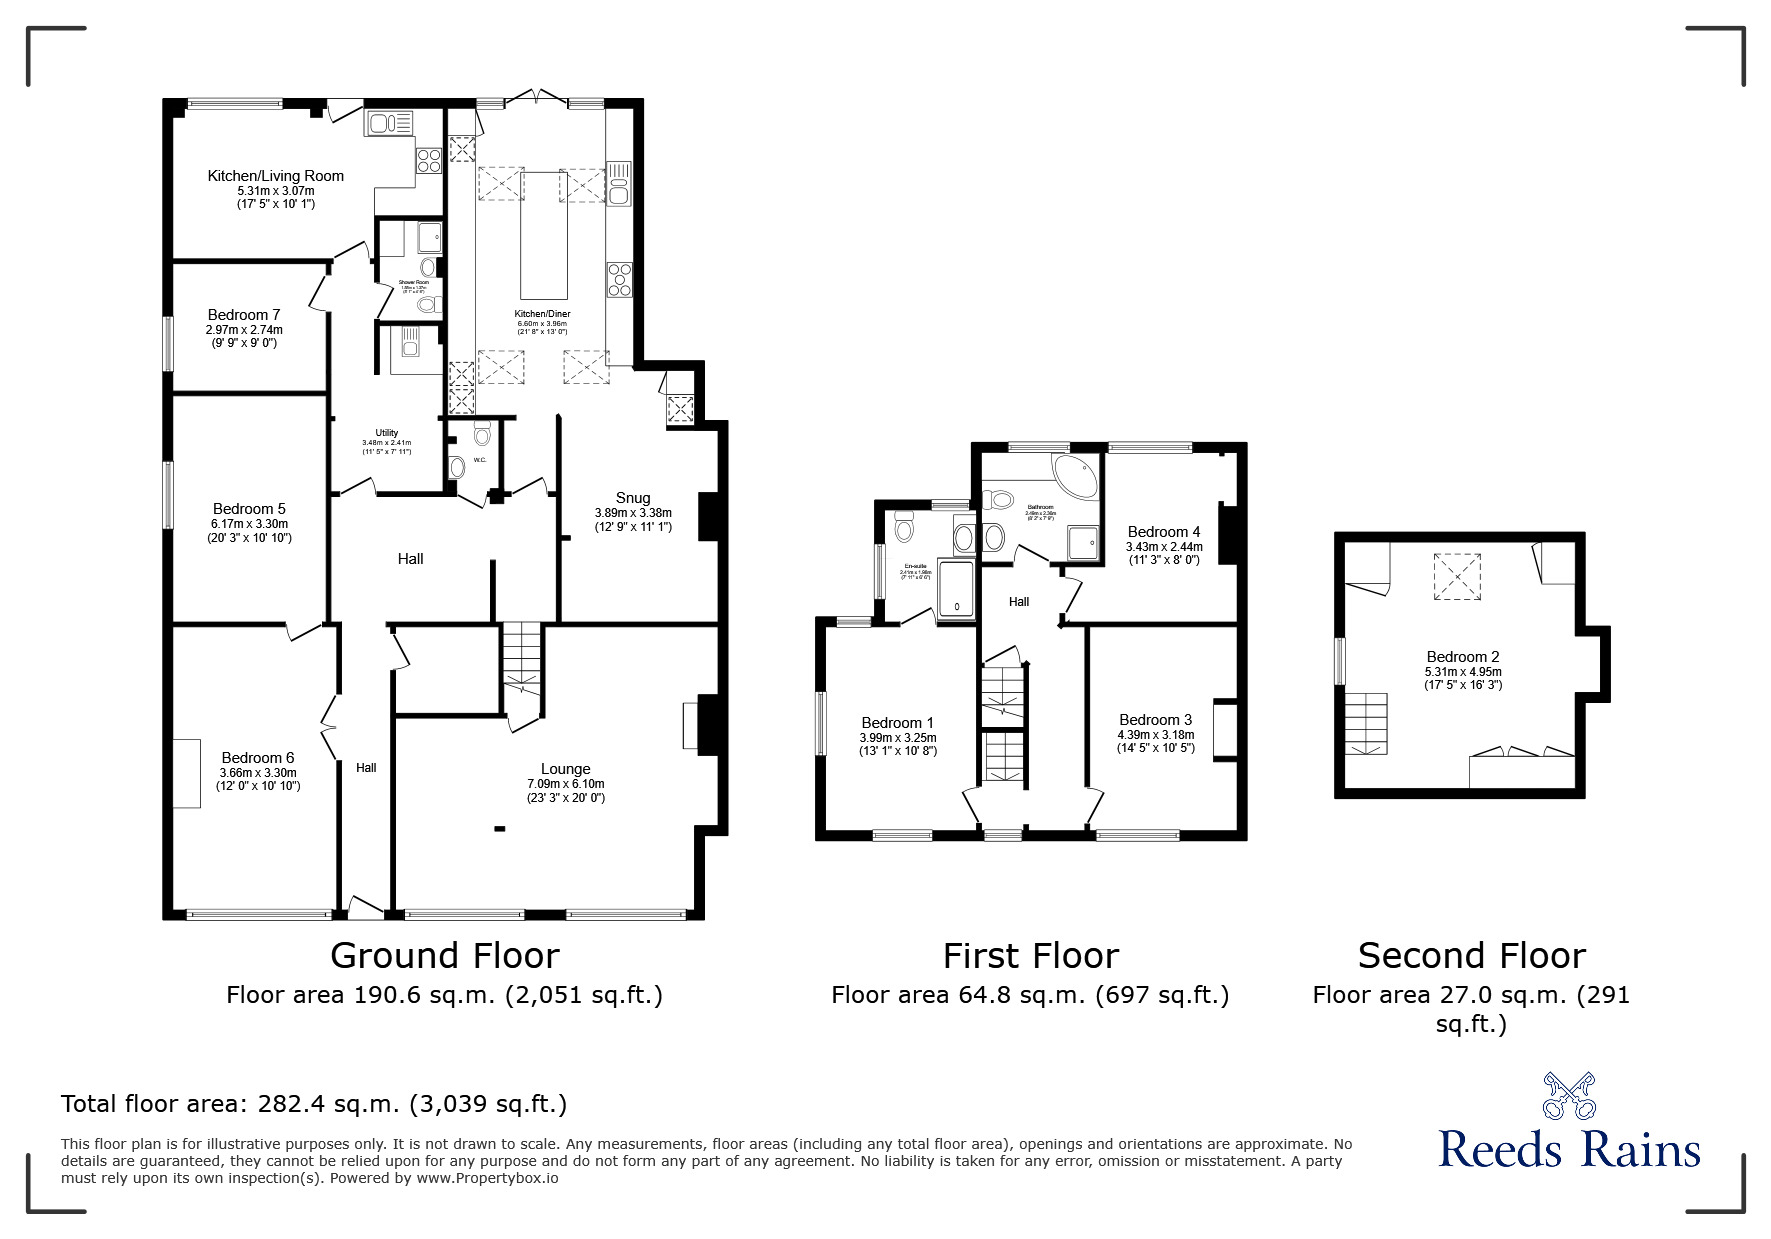
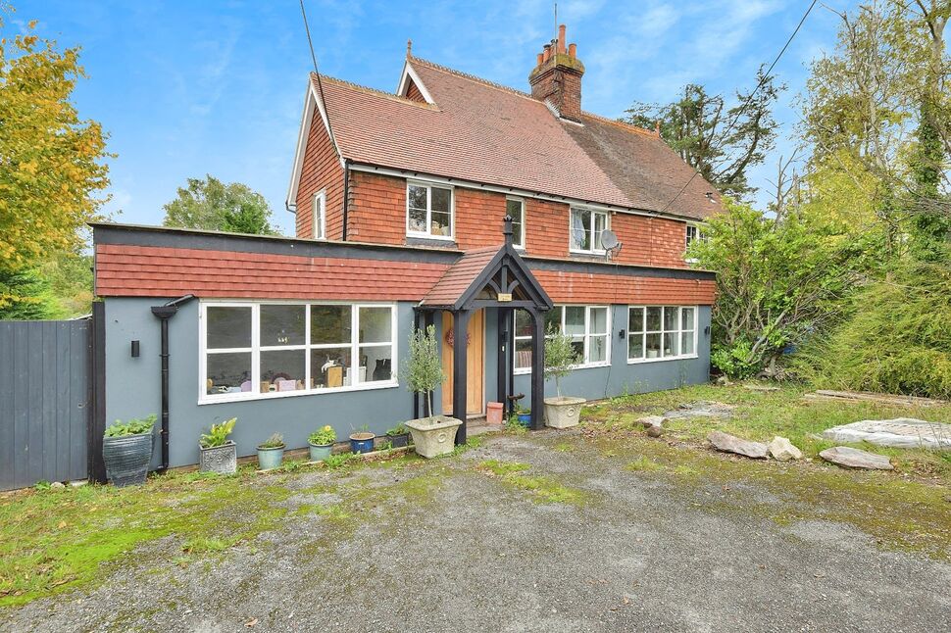
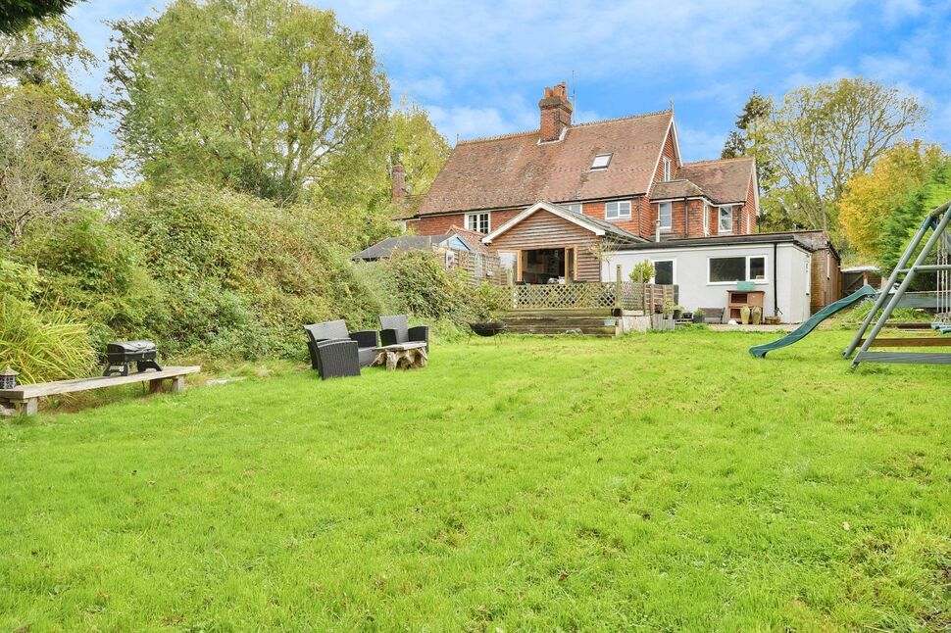
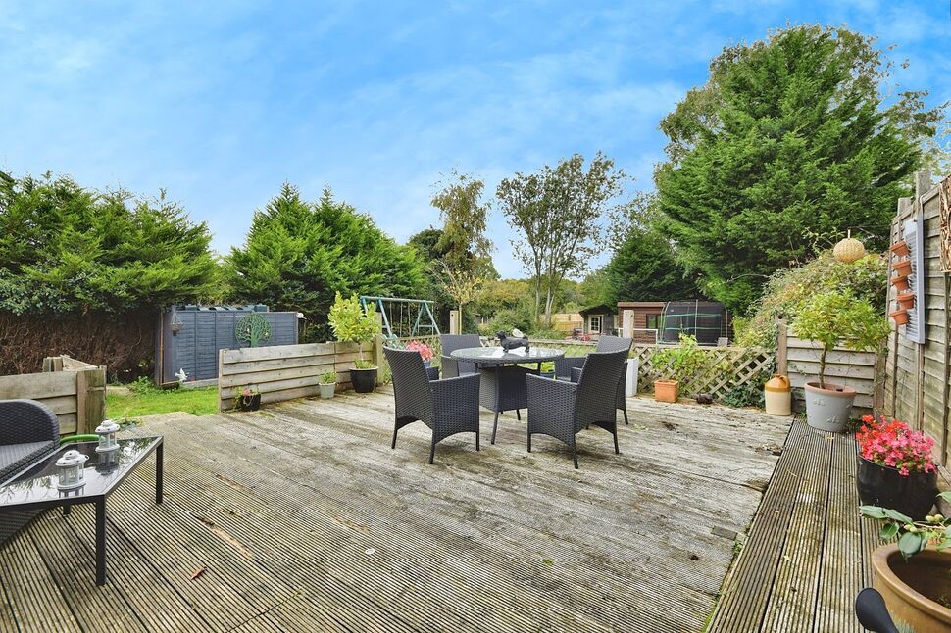
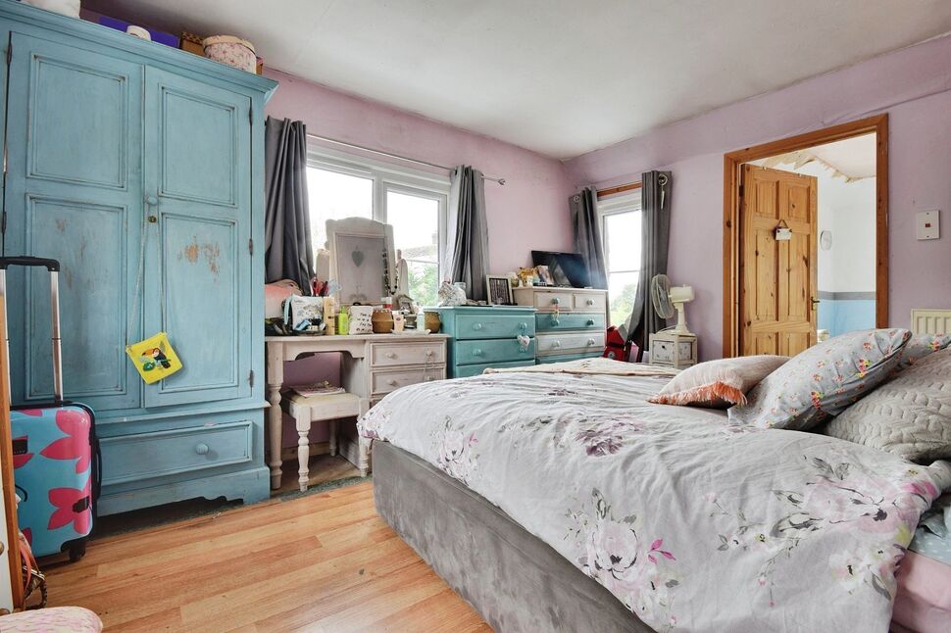
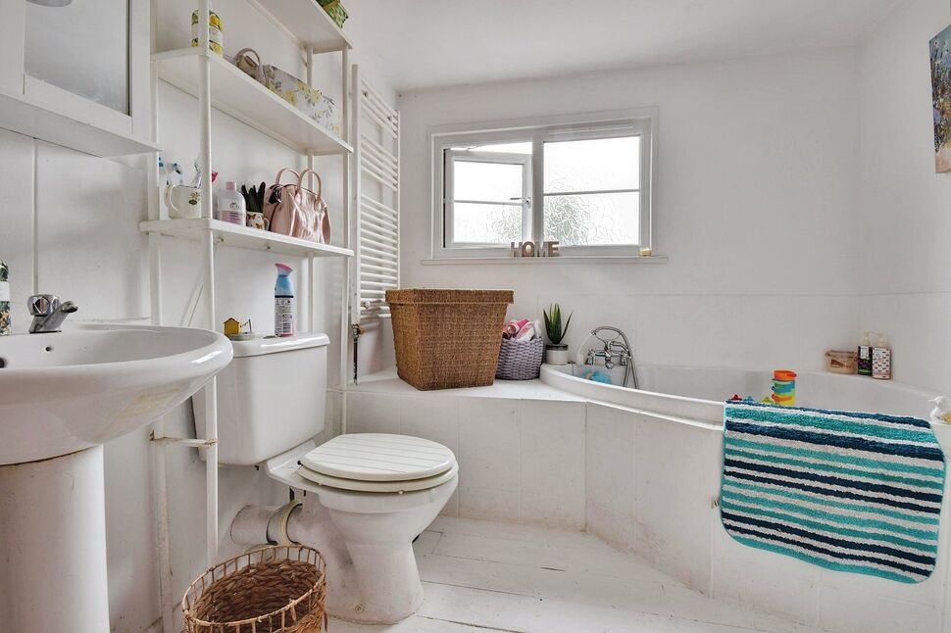
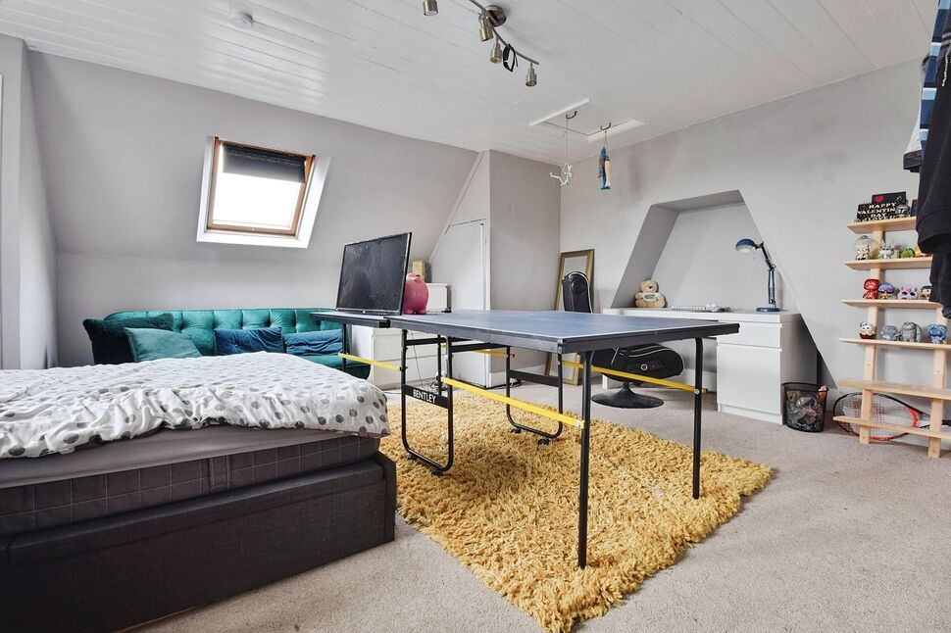
This semi-detached home offers exceptional versatility and space, making it an ideal choice for growing families, multi-generational living or an ideal investment opportunity. Set within the popular village of Beckley, the property enjoys an enviable semi-rural position while remaining conveniently close to local amenities. Spanning an impressive 2,884 sq ft across three floors, the home has been extended and reconfigured to create a flexible 4 bedroom bedroom layout, with 3 reception rooms and a self-contained annexe that lends itself perfectly to dual occupation or as a source of passive rental income. The ground floor features a welcoming entrance hall leading to a generous 23ft reception room, perfect for family gatherings. The heart of the home is the 21ft kitchen/dining room, fitted with an extensive range of modern units, vaulted ceiling with four Velux-style windows, and French doors opening onto the rear garden creating a bright and sociable space for everyday living. A cosy snug/family room adjoins this space, along with a utility room and two double bedrooms. To the rear, a 17ft open-plan reception room with kitchenette, shower room and bedroom provides ideal accommodation for guests, relatives, or as a self-contained annexe. Upstairs, the first floor offers three well-appointed bedrooms, including a generous principal suite with triple aspect views and a modern en-suite shower room, complemented by a family bathroom. The second floor reveals a superb 17ft x 16ft bedroom, perfect for a teenager’s retreat, home office, or creative studio. Externally, benefits from a twin entrance driveway providing ample off-road parking. The large rear garden is a true highlight featuring a decked terrace for outdoor entertaining, an expansive lawn, and a timber cabin and summerhouse, all backing onto open countryside for a tranquil outlook. Further benefits include a new tiled roof, replacement double-glazed windows to the first and second floors, and additional insulation, ensuring comfort and efficiency throughout. This substantial home combines space, flexibility, and a desirable location offering a rare opportunity in this sought-after village setting.
Location
Cavendish House is positioned along the Main Street in the heart of the highly regarded village of Beckley.
A picturesque and sought-after rural community surrounded by beautiful High Weald countryside. The village offers the perfect blend of peaceful country living with excellent access to nearby towns and transport links. Beckley itself has a welcoming village atmosphere with a well-regarded primary school, village hall, historic church, and a number of scenic walking and cycling routes right on the doorstep. The nearby villages of Peasmarsh and Northiam provide a range of day-to-day amenities, including local shops, farm stores, and traditional pubs. For a wider selection of shopping, dining, and leisure facilities, the cinematic and historic town of Rye lies just a short drive away, offering cobbled streets, boutique shops, restaurants, and a thriving arts scene. The market town of Tenterden is also within easy reach and offers a good selection of larger supermarkets and independent retailers. Commuters benefit from excellent transport connections, with Rye Station providing services to Ashford International, where high-speed trains run to London St Pancras in around 37 minutes. The A21 and A28 are both easily accessible, linking to the M25 and the wider motorway network. For leisure and outdoor pursuits, the area is rich in opportunity from country walks and local vineyards to the stunning beaches at Camber Sands and the historic sites of Bodiam Castle and Battle. In all, Beckley offers a wonderful balance of rural tranquillity, strong community spirit, and modern convenience, making Cavendish House an ideal setting for family life or anyone seeking the charm of the East Sussex countryside with easy access to nearby towns and coastlines.
Agents Note
This property is for sale by the Modern Method of Auction, meaning the buyer and seller are to Complete within 56 days (the "Reservation Period"). Interested parties personal data will be shared with the Auctioneer (iamsold).If considering buying with a mortgage, inspect and consider the property carefully with your lender before bidding.A Buyer Information Pack is provided. The winning bidder will pay £349.00 including VAT for this pack which you must view before bidding.The buyer signs a Reservation Agreement and makes payment of a non-refundable Reservation Fee of 4.5% of the purchase price including VAT, subject to a minimum of £6,600.00 including VAT. This is paid to reserve the property to the buyer during the Reservation Period and is paid in addition to the purchase price. This is considered within calculations for Stamp Duty Land Tax.Services may be recommended by the Agent or Auctioneer in which they will receive payment from the service provider if the service is taken. Any payment that will be received by the Agent or Auctioneer will be confirmed to you in writing before services are taken. Services are optional.
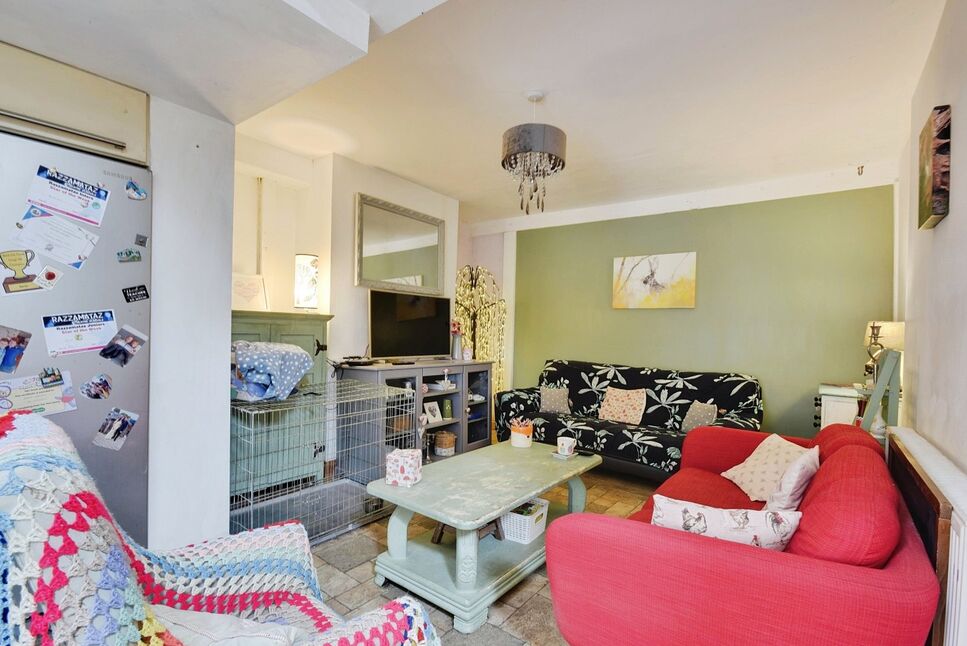
Lounge / Diner
7.09m x 6.1m max
Kitchen / Breakfast Room
21'8" x 13'1" (6.60m x 4.00m)
Snug Reception Room
12'0" x 11'1" (3.66m x 3.38m)
Utility Area
11'5" x 7'11" (3.48m x 2.41m)
Bedroom
12'1" x 10'10" (3.68m x 3.30m)
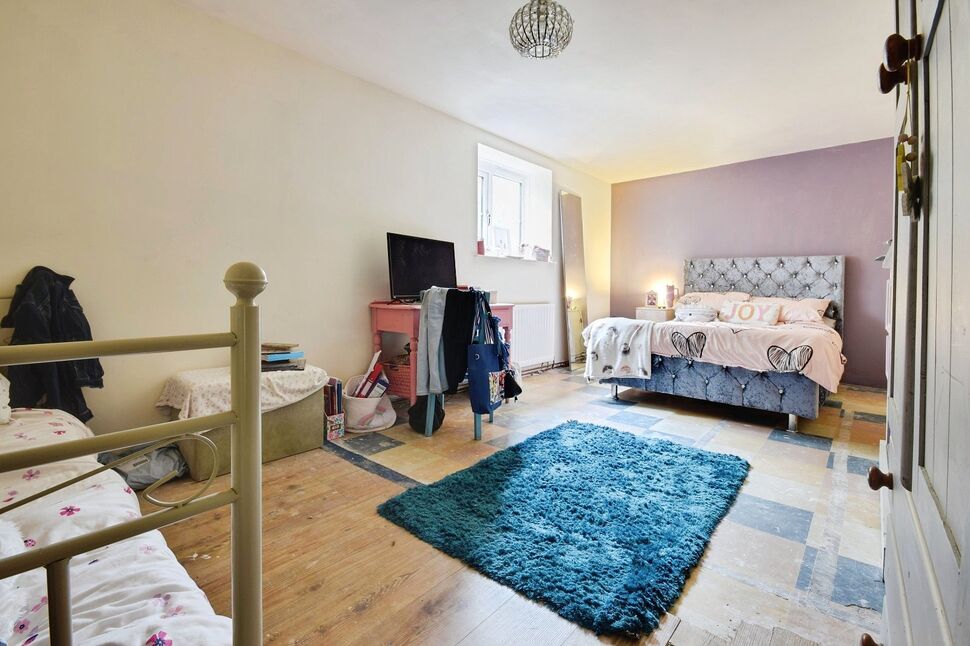
Bedroom
20'3" x 10'10" (6.17m x 3.30m)
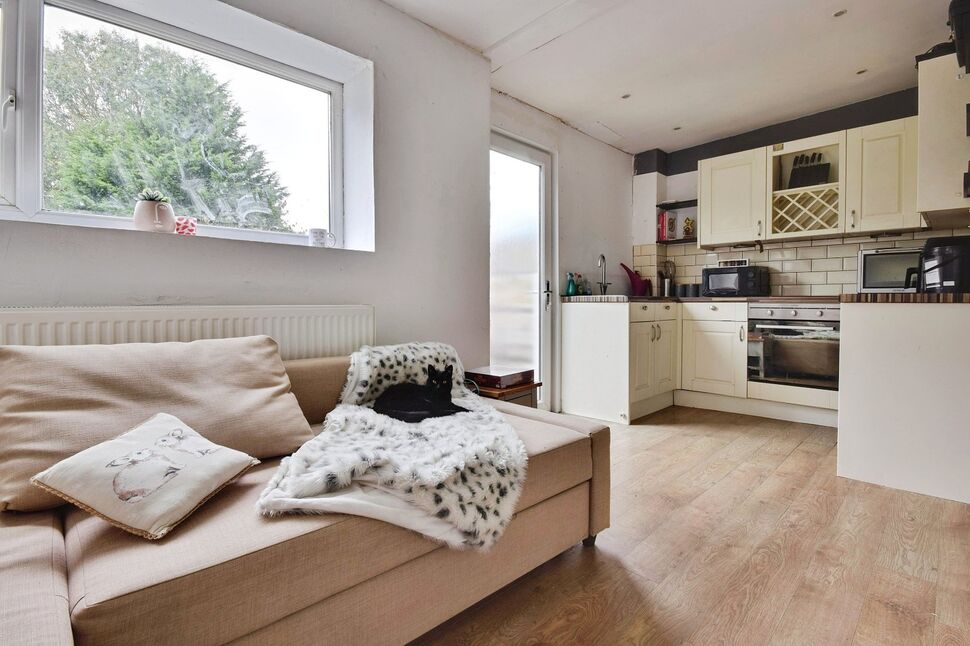
Annexe Reception / Kitchen
17'5" x 10'1" (5.30m x 3.07m)
Annexe Bedroom
9'9" x 8'12" (2.97m x 2.74m)
Annexe Shower Room WC
5'1" x 4'6" (1.55m x 1.37m)
Principal Bedroom
13'1" x 10'8" (4.00m x 3.25m)
En-Suite Shower Room WC
7'11" x 6'6" (2.41m x 1.98m)
Bedroom
14'5" x 10'5" (4.40m x 3.18m)
Bedroom
11'3" x 8'1" (3.43m x 2.46m)
Family Bath / Shower Room WC
8'2" x 7'9" (2.50m x 2.36m)
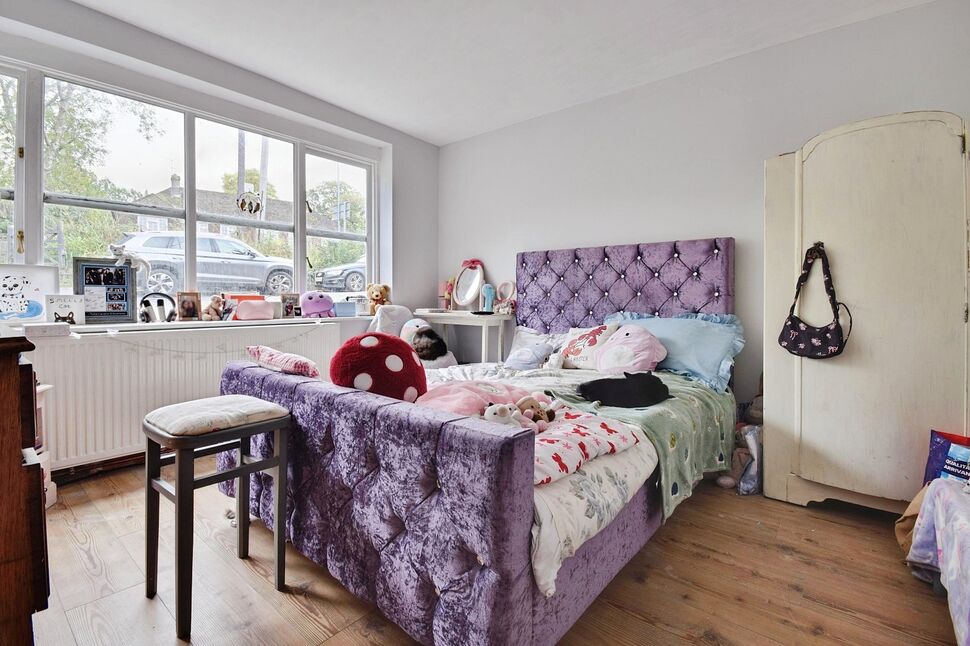
Bedroom
17'5" x 16'3" (5.30m x 4.95m)
IMPORTANT NOTE TO POTENTIAL PURCHASERS:
We endeavour to make our particulars accurate and reliable, however, they do not constitute or form part of an offer or any contract and none is to be relied upon as statements of representation or fact. The services, systems and appliances listed in this specification have not been tested by us and no guarantee as to their operating ability or efficiency is given. All photographs and measurements have been taken as a guide only and are not precise. Floor plans where included are not to scale and accuracy is not guaranteed. If you require clarification or further information on any points, please contact us, especially if you are travelling some distance to view. Fixtures and fittings other than those mentioned are to be agreed with the seller.
Main Street, Beckley, East Sussex, TN31

Additional Information
-
Property refRYE250250
-
EPCE
-
TenureFreehold
-
Council TaxF
-
Local authorityRother

Do you have a property you need to sell?
Reeds Rains Estate Agents Rye
Reeds Rains Rye
39 Cinque Ports Street, Rye, TN31 7AD
Mon - Fri09:00 - 17:30Saturday09:00 - 16:00SundayClosed
Disabled access available
Mortgage Calculator
Monthly payment
£
Borrowing £382,500 and repaying over 25 years with a 2.5% interest rate.
Now you know what you could be paying, book an appointment with our partners Embrace Financial Services to find the right mortgage for you.

Stamp duty calculator
Similar properties for sale by Reeds Rains Rye


Nearby locations
Photos
Virtual tours
Floorplan
Map view
Street view
Lounge / Diner
7.09m x 6.1m max


Kitchen / Breakfast Room
21'8" x 13'1" (6.60m x 4.00m)
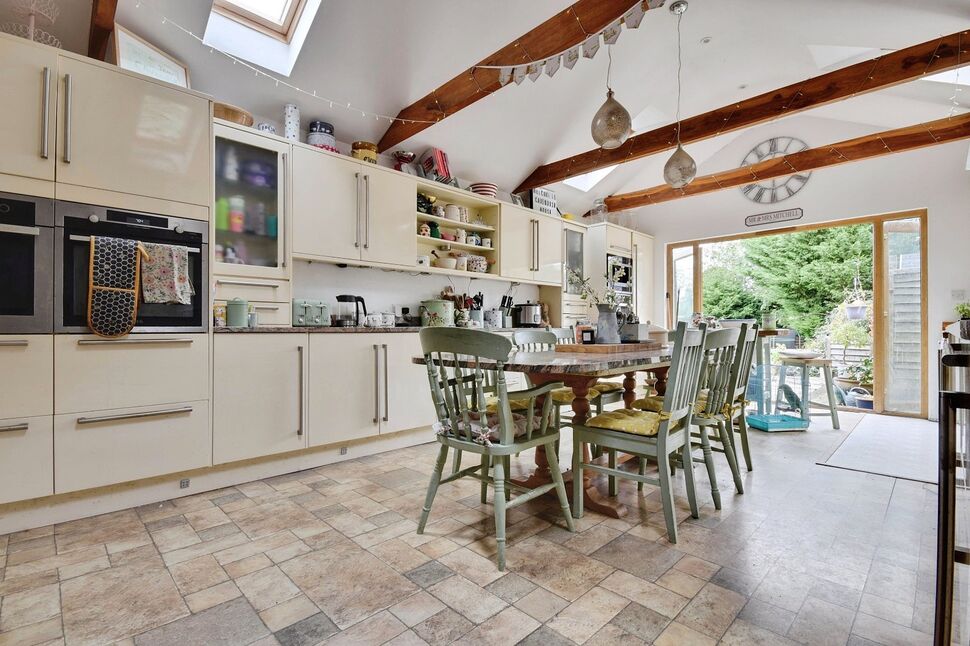
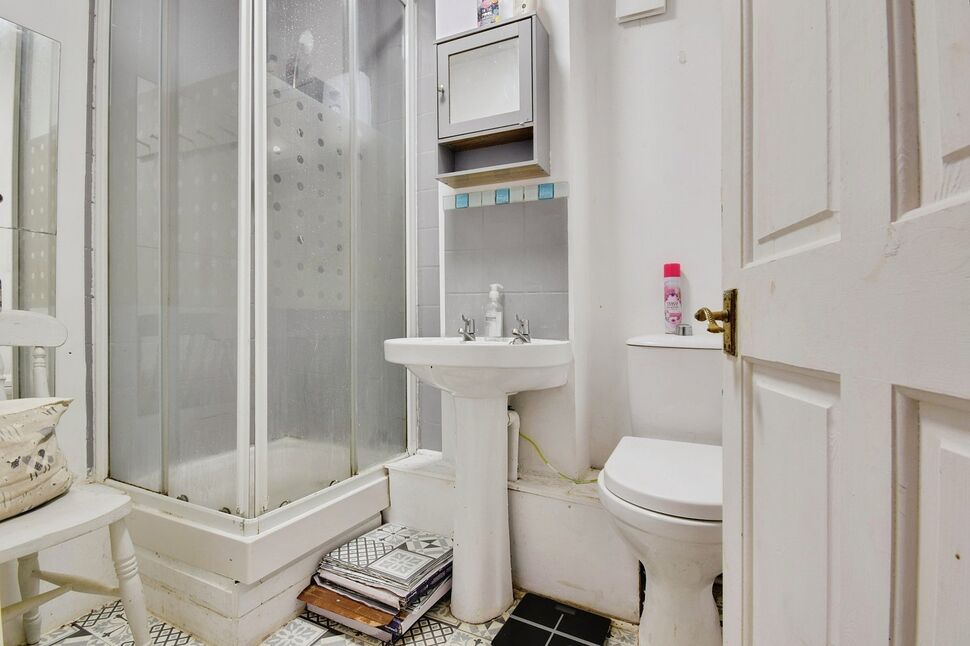
Annexe Shower Room WC
5'1" x 4'6" (1.55m x 1.37m)
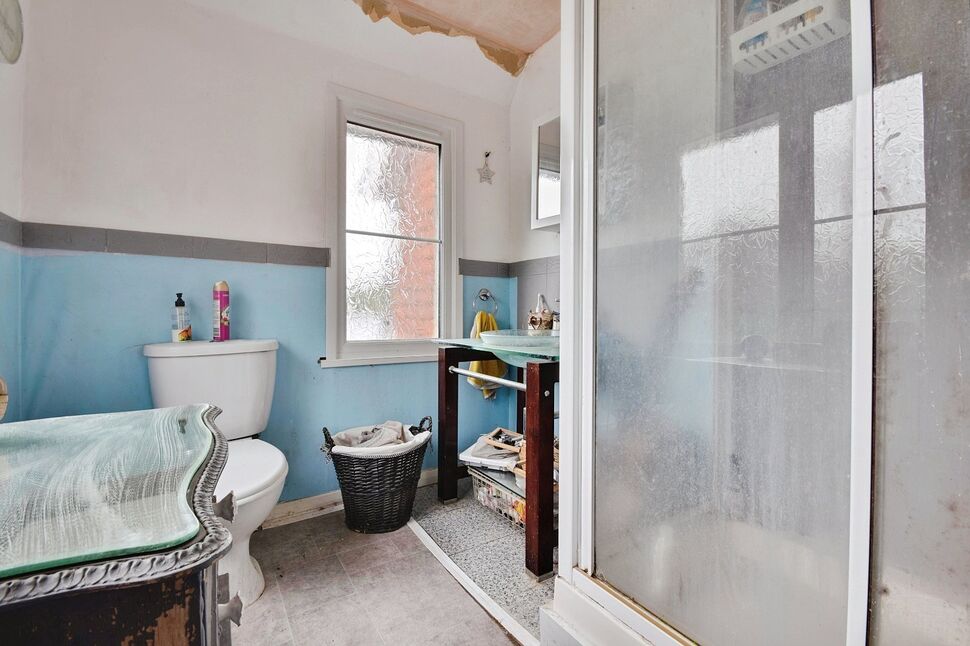
En-Suite Shower Room WC
7'11" x 6'6" (2.41m x 1.98m)
Rear Garden


The pin shows the exact address of the property
Energy Efficiency Rating
Very energy efficient - lower running costs
Not energy efficient - higher running costs
Current
51Potential
67CO2 Rating
Very energy efficient - lower running costs
Not energy efficient - higher running costs