
This calculator provides a guide to the amount of residential stamp duty you may pay and does not guarantee this will be the actual cost. This calculation is based on the Stamp Duty Land Tax Rates for residential properties purchased from 23rd September 2022 and second homes from 31st October 2024. For more information on Stamp Duty Land Tax, click here.
£350,000
3 bedroom Semi Detached House for sale, Norfolk Park Avenue, Sheffield, S2

Virtual tours
Features and Description
- Renovated & Extended Semi-Detached
- Located Opposite Norfolk Park
- Driveway & Garage Included with EVSE
- Large Front & Rear Gardens
- Exquisite Internal Features
- Two Bathrooms
- Sought-After Location
- EPC Grade: C
- Council Tax Band: C
Guide Price: £350,000 - £360,000
Extended Semi-Detached with Park View!
Fully Renovated Throughout!
New to market is this simply stunning semi-detached home situated opposite Sheffield's oldest natural park. Having been lovingly renovated in recent years, this home is a beautiful medley of contemporary design and timeless character. Boasting sizable grounds and well-proportioned rooms, this home must be viewed to truly appreciate its captivating quality.
As the front entrance of the property is a pedestrian-only accessed avenue, most residents access via the rear entrance where the garage and driveway are located (via the adjacent Donnington Road). You therefore fully appreciate the cultivated rear garden that has been overhauled to produce vegetable patches, lawn, patio and even a small pond to fully appreciate all year round. The rear entrance leads directly into the newly extended kitchen and W/C, fitted with overhead sky lighting to ensure continual natural light. The kitchen is expertly designed, with Terrazzo patterned Foresso splash-wall framing the bespoke contemporary units and quartz countertops. A breakfast bar creates an open social-space leading through to the dining area, an ideal hub for family gatherings and meals. A newly created W/C come utility room further enhances the practicality of this home.
A stud wall has created an additional reception area, currently utilised as a home office. Internal glass window cleverly ensures plentiful light. LVT flooring runs throughout this room, the hallway and kitchen/diner, whereas the entrance-hall and lounge are laid with herringbone pattern engineered wood. The lounge includes a large bay window framing a superb view of the front garden and the tree-lined park beyond. The LVT flooring underfoot is insulated ensuring excellent energy efficiency, as well as cavity wall insulation on both the exterior side and rear walls of the property. The front entrance is exquisitely presented via the original stained glass entrance doors. Composite upvc double front doors have been newly installed and provide further insulation and efficiency.
Upstairs the newly laid carpet is comprised of Yorkshire wool, ensuring maximum comfort. All bedrooms are generously proportioned, with the large bay window adding a further vantage point over the park opposite. The rear bedroom is equally well-sized, overlooking the rear garden and provides wall mounted lighting. The third bedroom is decorated in a warm colour scheme and also provides a wall mounted light fixture. Integrated storage further enhances the practicality of the space.
The bathroom has been fully renovated, with a beautiful mustard wall tile finish and separate walk-in rainfall shower area. Stylish teal-coloured tiling benefits from electric underfloor heating for further luxury. An additional floor-mounted towel-radiator adds even more character.
This is a truly exceptional property, having been lovingly renovated and the interior stylishly decorated throughout. Set amongst a sought-after location and befitting from being a mere mile from central Sheffield, placing the train station, High Street and artisan businesses all within reach.
Enquire today to secure your viewing at this forever home!
IMPORTANT NOTE TO POTENTIAL PURCHASERS:
We endeavour to make our particulars accurate and reliable, however, they do not constitute or form part of an offer or any contract and none is to be relied upon as statements of representation or fact. The services, systems and appliances listed in this specification have not been tested by us and no guarantee as to their operating ability or efficiency is given. All photographs and measurements have been taken as a guide only and are not precise. Floor plans where included are not to scale and accuracy is not guaranteed. If you require clarification or further information on any points, please contact us, especially if you are travelling some distance to view. Fixtures and fittings other than those mentioned are to be agreed with the seller.
Additional Information
-
Property refWOO260420
-
EPCC
-
TenureFreehold
-
Council TaxC
-
Local authoritySheffield City Council

Do you have a property you need to sell?
Reeds Rains Estate Agents Woodseats
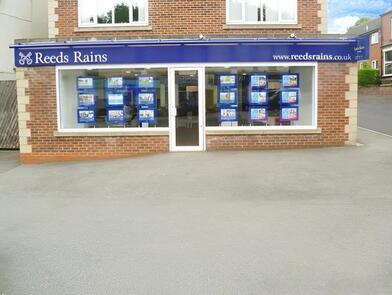
Reeds Rains Woodseats
745 Chesterfield Road, Woodseats, Sheffield, S8 0SL
Mon - Fri09:00 - 17:30Saturday09:00 - 16:00SundayClosed
Disabled access available
Mortgage Calculator
Monthly payment
£
Borrowing £315,000 and repaying over 25 years with a 2.5% interest rate.
Now you know what you could be paying, book an appointment with our partners Embrace Financial Services to find the right mortgage for you.

Stamp duty calculator
Similar properties for sale by Reeds Rains Woodseats


Photos
Virtual tours
Floorplan
Map view
Street view


The pin shows the exact address of the property
Energy Efficiency Rating
Very energy efficient - lower running costs
Not energy efficient - higher running costs
Current
73Potential
80CO2 Rating
Very energy efficient - lower running costs
Not energy efficient - higher running costs