
3 bedroom Semi Detached House to rent, Dragonfly Close, Salford, M7
Available Unfurnished, from 23/11/2026

Features and Description
- Three bedrooms
- Primary en-suite bathroom
- Unfurnished for personalization
- Kitchen with dining space
- Patio doors to garden
- Bright reception room
- Ground floor WC
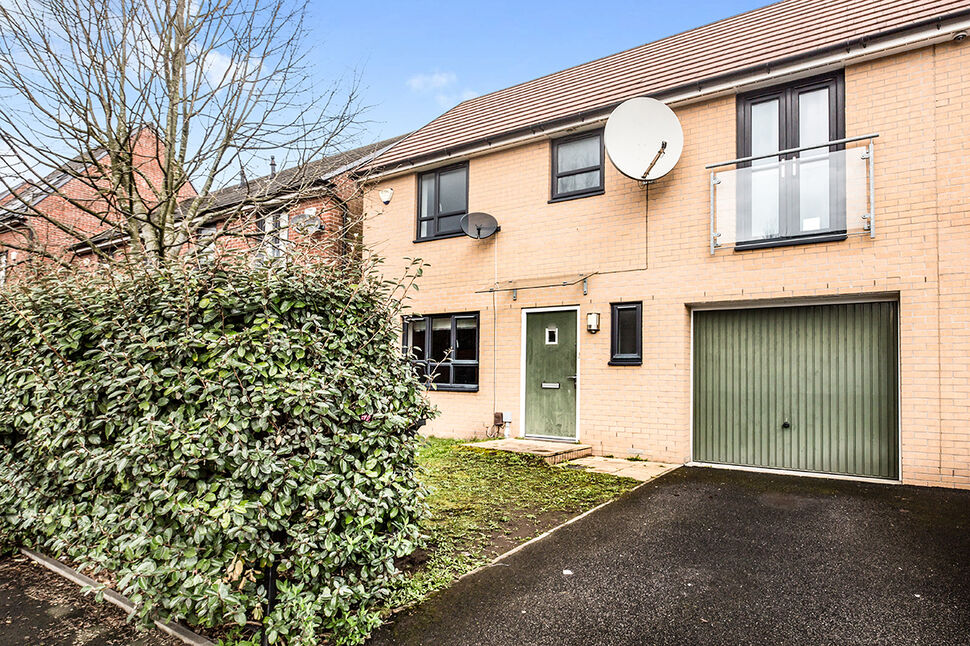
- Single garage
- EPC rating B
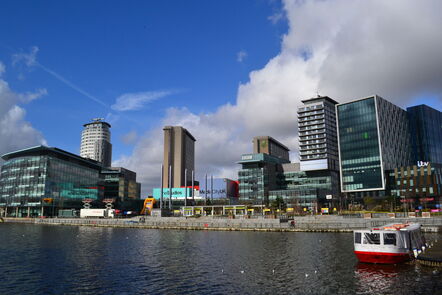
- Close to Manchester city centre
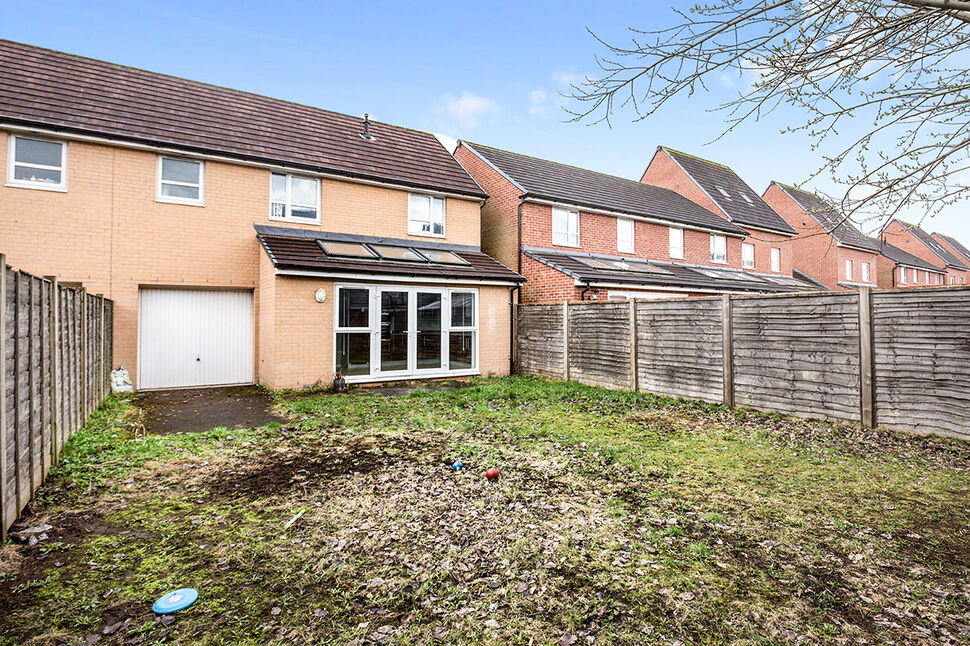
Exclusively to let, this semi-detached house makes a superb choice for families looking to establish their home in a well-connected and amenity-rich location, close to Manchester city centre. This property is unfurnished, allowing tenants to put their unique stamp on the interiors.
The house boasts three bedrooms, with the primary bedroom featuring an en-suite bathroom for added luxury and convenience. The second bedroom is also a double, offering ample space, while the third bedroom is a charming single room, ideal for a home office or child's room.
In addition to the en-suite, there are two bathrooms in total, one of which encompasses a bath with a shower over it, and the other being an en-suite with a shower cubical - a practical solution for busy mornings.
The house hosts a single kitchen, equipped with a dining space and patio doors leading directly to the garden. It's a perfect setting for family meals, or entertaining guests during the summer months. The property also features a separate reception room with large windows, allowing for a bright and airy living space.
For added convenience, there is a ground floor WC and a single garage for secure off-street parking. The property also benefits from a garden, offering a tranquil outdoor space to enjoy.
In terms of energy efficiency, the property has an EPC rating of B, and falls into council tax band B. Its location is ideal, with public transport links, nearby schools, and local amenities all within easy reach. This property offers a great opportunity to live in a desirable location with a wealth of benefits. Email salford@reedsrains.co.uk to arrange a viewing.
Downstairs WC
Window to front. WC. Hand wash basin. Radiator.
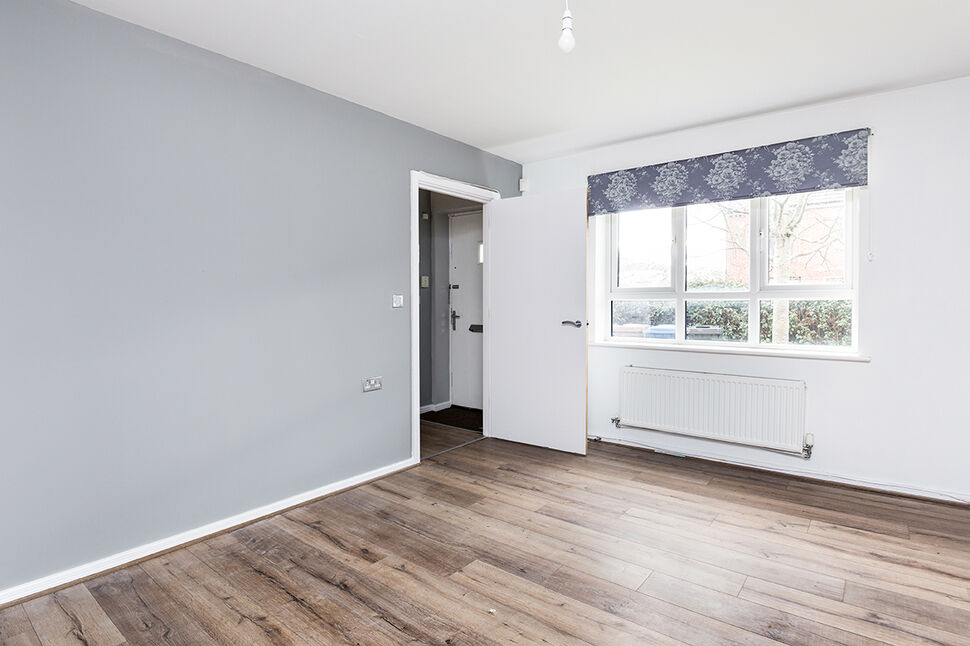
Lounge
Window to front. Laminate flooring. Radiator.
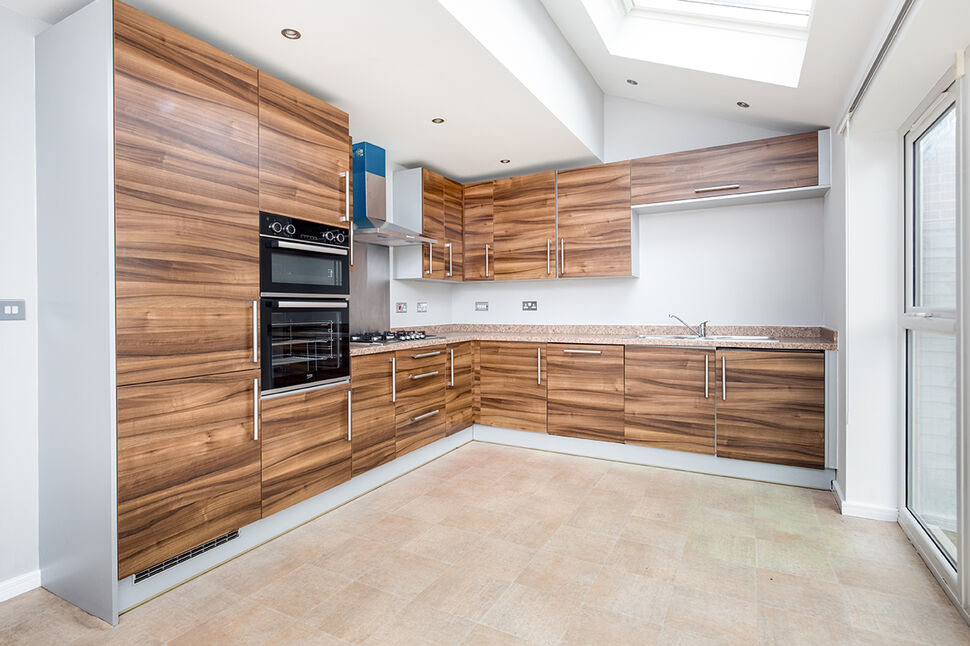
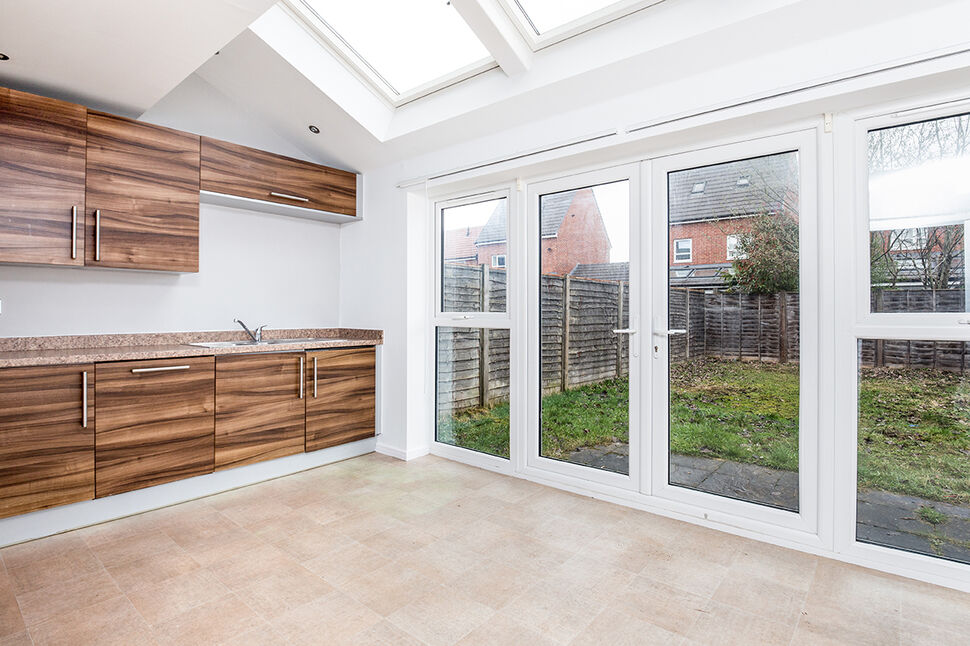
Kitchen
Velux skylight. French doors to rear. Fitted wall and base units with worktop over. Stainless steel sink and drainer. Brand new double oven with hob and extractor. Integrated fridge freezer, integrated washing machine, integrated dishwasher.
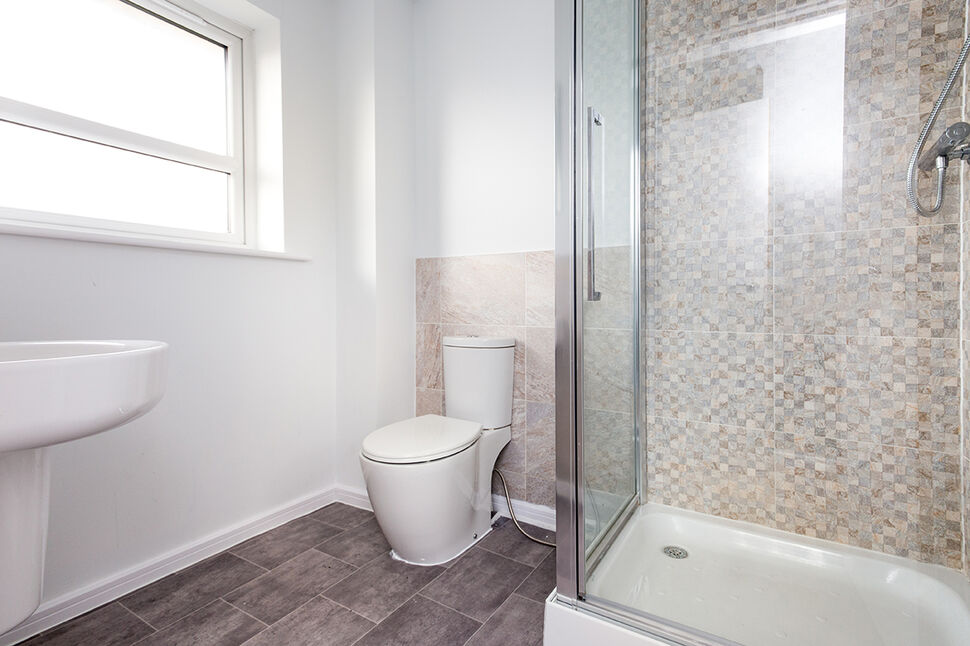
En-Suite Shower Room
Window to the rear. Heated towel rail. WC. Hand wash basin. Shower cubicle.
Bedroom 1
French doors to the front. Fitted wardrobes. Carpet flooring. Radiator.
Bedroom 2
Window to the front. Radiator. Carpet flooring.
Bedroom 3
Window to the rear. Radiator. Carpet flooring.
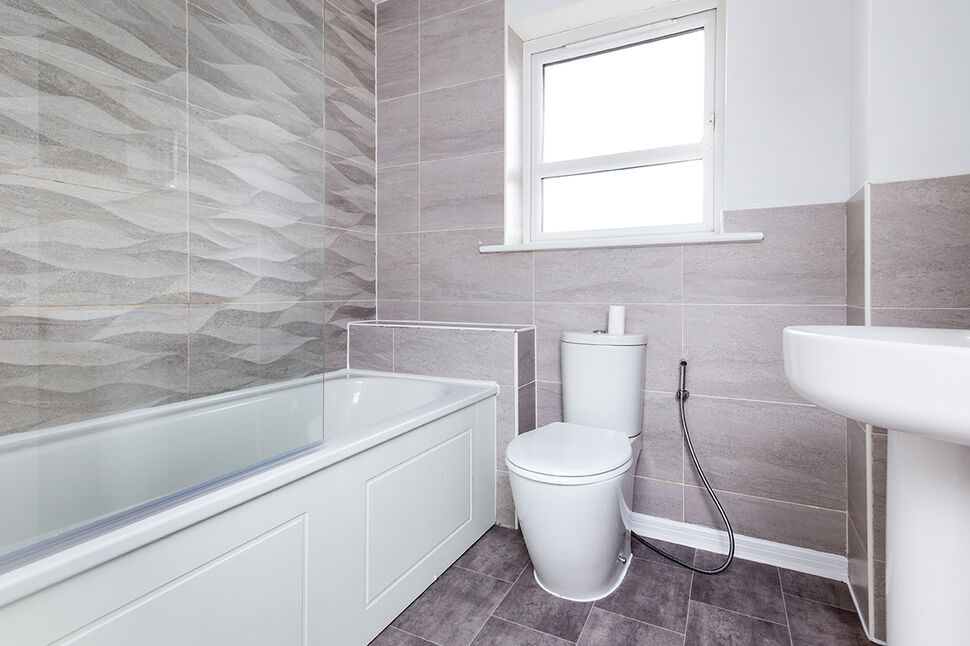
Bathroom
Window to the rear. Heated towel rail, WC, hand wash basin, bath with shower over.
External
Off road parking with garage to the front. Garden to the rear.
IMPORTANT NOTE TO POTENTIAL RENTERS:
We endeavour to make our particulars accurate and reliable, however, they do not constitute or form part of an offer or any contract and none is to be relied upon as statements of representation or fact. The services, systems and appliances listed in this specification have not been tested by us and no guarantee as to their operating ability or efficiency is given. All photographs and measurements have been taken as a guide only and are not precise. Floor plans where included are not to scale and accuracy is not guaranteed. If you require clarification or further information on any points, please contact us, especially if you are travelling some distance to view.
All properties are available for a minimum of six months, with the exception of short term accommodation. A security deposit of at least one month’s rent is required. Rent is to be paid one month in advance. It is the tenant’s responsibility to insure any personal possessions. Payment of all utilities including water rates or metered supply and Council Tax is the responsibility of the tenant in every case.
Client Money Protection is provided by Propertymark. Redress through The Property Ombudsman Scheme.
Dragonfly Close, Salford, M7

Additional Information
-
Property refSAF210377
-
EPCC
-
Council TaxB
-
Local authoritySalford City Council

Reeds Rains Letting Agents Salford
Similar properties to rent by Reeds Rains Salford


Window to front. Laminate flooring. Radiator.
Velux skylight. French doors to rear. Fitted wall and base units with worktop over. Stainless steel sink and drainer. Brand new double oven with hob and extractor. Integrated fridge freezer, integrated washing machine, integrated dishwasher.
Window to the rear. Heated towel rail. WC. Hand wash basin. Shower cubicle.
Window to the rear. Heated towel rail, WC, hand wash basin, bath with shower over.
The pin shows the exact address of the property
Energy Efficiency Rating
Very energy efficient - lower running costs
Not energy efficient - higher running costs
Current
78Potential
82CO2 Rating
Very energy efficient - lower running costs
Not energy efficient - higher running costs