
3 bedroom Semi Detached House to rent, Highfield Green, Allerton Bywater, West Yorkshire, WF10
Available Unfurnished, from 20/11/2026

Features and Description
- Corner Plot
- Good Sized Gardens
- Council Tax Band A
- 3 Bedrooms
- Available Asap
- Great Location
Available Immediately!
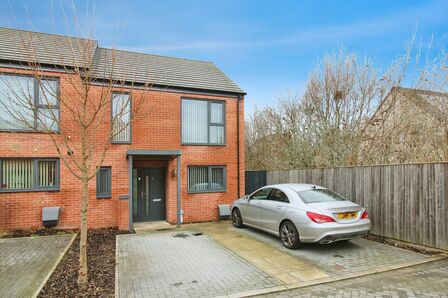
Three-Bedroom Semi-Detached Home in Allerton Bywater Situated on a generous plot in a sought-after area.
The ground floor comprises a welcoming entrance hallway, an expansive front-facing lounge with an electric fireplace, and a spacious kitchen/diner complete with a dedicated utility area.
Upstairs, there are two generous double bedrooms, a versatile third single bedroom ideal as a home office or nursery, and a modern three-piece family bathroom with an overhead electric shower.
Externally, the property boasts a gated, lawned front garden with a private driveway, alongside an enclosed rear garden featuring a paved patio and lawn.
Conveniently located close to local schools, shops, and major transport links, and benefiting from Council Tax Band A, this property is ready for immediate occupancy.
Contact us today to arrange your viewing!
Hallway
Welcoming you through the front door, the carpeted entrance hallway provides seamless access to the lounge, kitchen, and staircase to the first floor.
Lounge
A spacious, carpeted lounge featuring a focal electric fireplace and a large front-facing double-glazed window that fills the room with natural light.
Kitchen / Diner
Leading directly from the hallway, this expansive kitchen/diner features wood-effect flooring throughout and a dedicated dining area. The kitchen is fitted with a range of light cabinetry complemented by light grey laminate worktops, offering ample space for a fridge-freezer and plumbing for a washing machine
Utility Room
Adjoining the kitchen, a practical utility section houses the boiler and utility meters while providing generous additional storage and convenient access to both gardens.
Landing
Coming up the staircase and on to the carpeted landing, with an oak effect handrail supporting you up. the landing separates the three bedrooms and bathroom.
Bedroom 1
A generous front-facing double bedroom carpeted throughout, overlooking the front garden. The room easily accommodates a large bed and offers ample space for wardrobes and additional freestanding storage.
Bedroom 2
A second generous double bedroom, neutrally decorated and carpeted throughout, featuring a large window overlooking the rear garden.
Bedroom 3
A front-facing single bedroom, offering a versatile space ideal for a child's bedroom, home office, or playroom.
Bathroom
Located on the first floor, this modern three-piece bathroom features a white panelled bath with an overhead electric shower and glass screen, a pedestal hand wash basin, and a low-flush WC. Finished with contemporary grey stone-effect wall panelling, wood-effect herringbone flooring, and a frosted double-glazed window with a fitted blind for privacy.
Front Garden
Approaching the property, you are greeted by a gated, lawned front garden accompanied by a private driveway. Paved pathways branch off from the front, providing convenient access to both the main entrance and the side of the property.
Rear Garden
Accessed via the side door, the enclosed rear garden features an initial paved patio area leading onto a gently sloped lawn, bordered by timber fencing for privacy.
IMPORTANT NOTE TO POTENTIAL RENTERS:
We endeavour to make our particulars accurate and reliable, however, they do not constitute or form part of an offer or any contract and none is to be relied upon as statements of representation or fact. The services, systems and appliances listed in this specification have not been tested by us and no guarantee as to their operating ability or efficiency is given. All photographs and measurements have been taken as a guide only and are not precise. Floor plans where included are not to scale and accuracy is not guaranteed. If you require clarification or further information on any points, please contact us, especially if you are travelling some distance to view.
All properties are available for a minimum of six months, with the exception of short term accommodation. A security deposit of at least one month’s rent is required. Rent is to be paid one month in advance. It is the tenant’s responsibility to insure any personal possessions. Payment of all utilities including water rates or metered supply and Council Tax is the responsibility of the tenant in every case.
Client Money Protection is provided by Propertymark. Redress through The Property Ombudsman Scheme.
Highfield Green, Allerton Bywater, West Yorkshire, WF10

Additional Information
-
Property refCAS260484
-
EPCD
-
Council TaxA

Reeds Rains Letting Agents Castleford

Similar properties to rent by Reeds Rains Castleford



A spacious, carpeted lounge featuring a focal electric fireplace and a large front-facing double-glazed window that fills the room with natural light.

Leading directly from the hallway, this expansive kitchen/diner features wood-effect flooring throughout and a dedicated dining area. The kitchen is fitted with a range of light cabinetry complemented by light grey laminate worktops, offering ample space for a fridge-freezer and plumbing for a washing machine


Coming up the staircase and on to the carpeted landing, with an oak effect handrail supporting you up. the landing separates the three bedrooms and bathroom.

A generous front-facing double bedroom carpeted throughout, overlooking the front garden. The room easily accommodates a large bed and offers ample space for wardrobes and additional freestanding storage.

A second generous double bedroom, neutrally decorated and carpeted throughout, featuring a large window overlooking the rear garden.


A front-facing single bedroom, offering a versatile space ideal for a child's bedroom, home office, or playroom.

Located on the first floor, this modern three-piece bathroom features a white panelled bath with an overhead electric shower and glass screen, a pedestal hand wash basin, and a low-flush WC. Finished with contemporary grey stone-effect wall panelling, wood-effect herringbone flooring, and a frosted double-glazed window with a fitted blind for privacy.


The pin shows the exact address of the property
Energy Efficiency Rating
Very energy efficient - lower running costs
Not energy efficient - higher running costs
Current
59Potential
82CO2 Rating
Very energy efficient - lower running costs
Not energy efficient - higher running costs