
This calculator provides a guide to the amount of residential stamp duty you may pay and does not guarantee this will be the actual cost. This calculation is based on the Stamp Duty Land Tax Rates for residential properties purchased from 23rd September 2022 and second homes from 31st October 2024. For more information on Stamp Duty Land Tax, click here.


1/12
£435,000
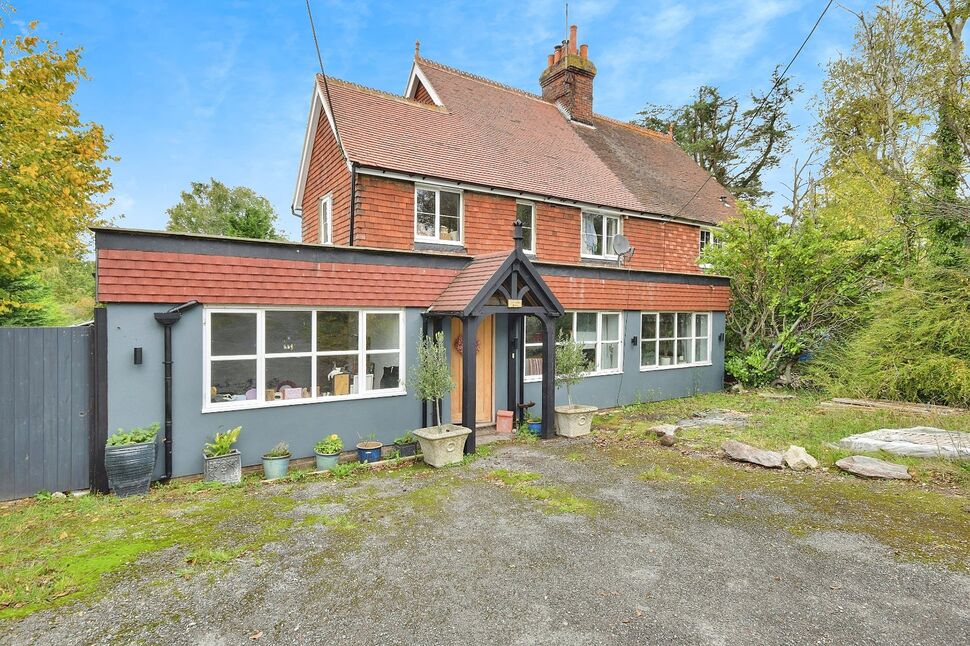
3 bedroom Detached House for sale, Coombelands, Wittersham, Kent, TN30

Features and Description
- Three Bedroom Detached House
- Village Location
- Garage and Driveway
- Front and Rear Gardens
- EPC Grade D
- Council Tax Band E
This three-bedroom detached house for sale in Wittersham offers a practical layout and clear potential for modernisation. The ground floor includes two reception rooms, providing defined areas for living and dining, with large windows allowing good natural light and views over the garden. The kitchen is fitted with timber units and built-in cooker, forming a functional workspace that could be updated to suit individual preferences. Upstairs, the three bedrooms provide flexible accommodation, complemented by a bathroom with a bath, basin and WC. Neutral décor in several rooms offers a straightforward base for refurbishment and redecoration.
The house benefits from a lawned rear garden with patio, giving useful outdoor space for seating and recreation, together with a front lawn setting the property back from the road.
Location
Wittersham lies between Tenterden and Rye on the Isle of Oxney, surrounded by Kent countryside with local walks and rural lanes. Day-to-day shopping, cafés, restaurants and supermarkets are available in nearby Tenterden, while Rye provides additional coastal and historic attractions. Rail connections can be accessed at Headcorn, with services to London Charing Cross in around 1 hour 15 minutes, and at Ashford International, offering trains to London St Pancras in about 40 minutes as well as wider national and international links. Local primary school within the village with secondary and further education in Tenterden, Ashford and Rye. This three-bedroom detached house represents an opportunity to create a personalised home in a village setting within reach of key Kent towns and transport hubs.
Entrance Hall
Carpeted flooring. Doors to living room and dining room. Under stairs storage cupboard. UPVC double glazed door to porch.
Lounge
14'9" x 12'1" (4.50m x 3.68m)
Carpeted flooring. UPVC double glazed window to front aspect. Single radiator. Fireplace with tiled hearth. Door to hallway.
Kitchen / Dining Room
16'12" x 11'11" (5.18m x 3.63m)
Vinyl flooring. UPVC double glazed windows to side and rear aspect. Single radiator. Opening to kitchen. Part tiled walls. Range of wall and base units with a rolled edge work surface over and a stainless steel sink and drainer unit inset with mixer tap. Integrated electric oven, hob and extractor hood. Door to hallway, downstairs wc and conservatory.
WC
Laminate flooring. Part tiled walls. The white suite comprises a low level flush wc and wallmounted corner sink.
Conservatory
12'5" x 8'4" (3.78m x 2.54m)
Tiled flooring, UPVC double glazed window to rear and side aspects. Single radiator. Cupboard housing oil fired boiler. Plumbing point for washing machine. UPVC doubleglazed doors to garden and kitchen.
First Floor Landing
Carpeted flooring. Single radiator. UPVC double glazed window to side aspect. Airing cupboard. Doors to bedrooms 1,2 & 3 and bathroom. Access to loft.
Bedroom 1
14'9" x 12'1" (4.50m x 3.68m)
Carpeted flooring. Single radiator. UPVC double glazed window to front aspect. Fitted wardrobes with hanging rails and shelf storage.
Bedroom 2
14'2" x 8'4" (4.32m x 2.54m)
Carpeted flooring. Single radiator. UPVC double glazed windows to front and side aspect. Fitted wardrobe.
Bedroom 3
12'5" x 8'9" (3.78m x 2.67m)
Carpeted flooring. UPVC double glazed windows to rear and side aspect. Single radiator. Fitted wardrobe.
Bathroom
Vinyl Flooring. Tiled walls. Opaque UPVC double glazed window to rear aspect. Single radiator. The bathroom suite comprises a panel enclosed bath with wall mounted electric shower fitted over and glass shower screen,low level flush wc and pedestal wash hand basin.
Loft
Part boarded loft with pull down ladder and light.
Garage
Single garage with up and over door.
Front Garden
Laid to lawn front garden with driveway for multiple vehicles and access to the garage.
Rear Garden
Fence enclosed, mostly laid to lawn rear garden with patio and side access to the front. Oil tank.
IMPORTANT NOTE TO POTENTIAL PURCHASERS:
We endeavour to make our particulars accurate and reliable, however, they do not constitute or form part of an offer or any contract and none is to be relied upon as statements of representation or fact. The services, systems and appliances listed in this specification have not been tested by us and no guarantee as to their operating ability or efficiency is given. All photographs and measurements have been taken as a guide only and are not precise. Floor plans where included are not to scale and accuracy is not guaranteed. If you require clarification or further information on any points, please contact us, especially if you are travelling some distance to view. Fixtures and fittings other than those mentioned are to be agreed with the seller.
Coombelands, Wittersham, Kent, TN30

Additional Information
-
Property refRYE260218
-
EPCD
-
TenureFreehold
-
Council TaxE
-
Local authorityAshford Borough Council

Do you have a property you need to sell?
Reeds Rains Estate Agents Rye
Reeds Rains Rye
39 Cinque Ports Street, Rye, TN31 7AD
Mon - Fri09:00 - 17:30Saturday09:00 - 16:00SundayClosed
Disabled access available
Mortgage Calculator
Monthly payment
£
Borrowing £391,500 and repaying over 25 years with a 2.5% interest rate.
Now you know what you could be paying, book an appointment with our partners Embrace Financial Services to find the right mortgage for you.

Stamp duty calculator
Similar properties for sale by Reeds Rains Rye


Nearby locations
Photos
Floorplan
Map view
Street view
The pin shows the exact address of the property
Energy Efficiency Rating
Very energy efficient - lower running costs
Not energy efficient - higher running costs
Current
58Potential
67CO2 Rating
Very energy efficient - lower running costs
Not energy efficient - higher running costs