
This calculator provides a guide to the amount of residential stamp duty you may pay and does not guarantee this will be the actual cost. This calculation is based on the Stamp Duty Land Tax Rates for residential properties purchased from 23rd September 2022 and second homes from 31st October 2024. For more information on Stamp Duty Land Tax, click here.
£375,000
4 bedroom Detached House for sale, John Hibbard Avenue, Sheffield, S13

Virtual tours
Features and Description
- Large conservatory, integral garage, generous off-street parking and electric vehicle charging point.
- Four double bedrooms, including an exceptionally spacious principal bedroom with en-suite and walk-in wardrobe.
- Two generous reception rooms with connecting double doors, offering flexible living and entertaining space.
- Four-bedroom detached family home with spacious and versatile accommodation throughout.
- Dedicated home office, ideal for remote working or studying.
- Extended third bedroom providing additional floor space and natural light, with planning permission in place.
- Attractive conservatory with pitched roof, fitted blinds, heating, electricity and flexible garden access.
- Private rear garden featuring a patio, gravelled areas and a lawned section.
- Well-equipped L-shaped kitchen with breakfast bar, integrated dishwasher, electric oven and induction hob.
- Gas central heating, fully functioning alarm system and boarded loft with electricity.
This impressive four-bedroom detached home offers spacious and versatile accommodation throughout, combining a modern, new-build-style layout with a range of practical features, including a conservatory, integral garage, off-street parking, an electric vehicle charging point PLUS a dedicated home office. With generous living spaces, four well-proportioned bedrooms, three bathrooms and a private rear garden, the property is superbly suited to families and those seeking additional space to work from home.
Upon approaching the property you are greeted by a gravelled front garden and a generous driveway providing ample off-street parking, access to the garage and a welcoming entrance. An electric vehicle charging point adds further convenience for electric vehicle owners.
The front door opens into a spacious and naturally bright entrance hallway, providing access to the principal ground-floor rooms, staircase to the first floor, downstairs WC and an internal door to the garage. There is also a useful understairs storage cupboard.
The living room is a supremely inviting space, benefiting from a large bay window that bestows the room with natural light and a feature gas fireplace that creates an attractive focal point. Double glazed doors from the hallway provide an elegant entrance, while a further set of double doors connects the living room to the dining room. These can be opened to create a more open-plan feel, offering flexibility for both everyday living and entertaining.
The generous dining room comfortably accommodates a large dining table, making this an ideal spot for family gatherings. A separate door from the hallway provides convenient access, while glazed patio-style doors lead directly into the conservatory, creating a natural flow between the reception rooms and the rear garden.
The conservatory is a fantastic addition to the property, featuring an attractive pitched roof that enhances the sense of space and allows plenty of natural light to enter. The roof windows are fitted with fully functioning blinds, allowing light and privacy to be managed as required. The conservatory benefits from working electricity and a gas radiator, making it a practical and comfortable space for use throughout the year. Constantia-style doors provide flexible access to the rear garden, allowing the space to be opened up fully or partially depending on the occasion. Full planning permission is in place for the conservatory.
The kitchen is arranged in a practical L-shaped layout, featuring dark wood-effect wall and base units complemented by white granite-style composite worktops. A small breakfast bar provides an informal dining area, ideal for morning coffee or casual meals. Integrated and fitted appliances include an electric oven, induction hob with extractor and dishwasher, with additional space for an under-counter washing machine and a separate tumble dryer. Further storage is available within the kitchen, and a door provides additional access into the conservatory.
Completing the ground floor is a conveniently positioned WC comprising a toilet and wash basin, alongside the integral garage, which can be accessed internally from the entrance hallway or externally via an electric garage door. The garage offers useful storage or potential parking for a vehicle and benefits from full electricity and a functioning EV charging point serving the driveway.
The first floor provides four well-proportioned bedrooms, a separate home office and a family bathroom. All four bedrooms can accommodate a double bed alongside additional furniture, and each benefits from built-in wardrobe or converted cupboard storage. The landing and staircase are carpeted in new carpet, providing a comfortable finish to the upper floor.
The master bedroom is exceptionally spacious, featuring a large bay window with room for a seating area, a generous space for a substantial bed and additional bedroom furniture. It also benefits from the largest built-in wardrobes and provides a walk-in wardrobe area, and a private en-suite bathroom. The en-suite features detailed tiled walls, a bath with an electric shower over, a wash basin and toilet.
Bedroom two is another generous double room, benefiting from a converted cupboard providing double wardrobe storage. The room retains its original hardwood flooring, adding character to the space.
Bedroom three has been extended over the kitchen, creating additional floor space and allowing for extra windows that bring an abundance of natural light into the room. The extension provides flexibility for bedroom furniture and a dedicated seating area, while a converted built-in cupboard provides single wardrobe storage. Full planning permission is in place for the extension.
Bedroom four is the smallest of the four bedrooms but remains a versatile double room, with space for a bed and additional furniture. A converted cupboard provides double wardrobe storage.
The additional home office is a particularly useful feature, offering a dedicated space for working remotely, studying or pursuing hobbies. Its attractive glazed entrance door adds to the sense of light, character and privacy.
The family bathroom completes the first floor and features decorative tiled walls, a bath with an electric shower and includes a wash basin and toilet.
The rear garden offers a combination of gravelled areas, a patio suitable for outdoor seating and entertaining, and a small lawned section. The conservatory provides an excellent connection between the indoor living spaces and the garden, making it a particularly appealing feature during the warmer months. Benefitting from being a corner plot, this also ensures excellent privacy rarely achieved in residential estates.
Further benefits include gas central heating throughout, a fully functioning alarm system, a boarded loft with working electricity, full electrical provision within the garage and a conservatory with working electricity and gas radiator heating.
The property features durable wood-effect laminate flooring throughout the entrance hallway, dining room, living room and downstairs WC, with additional karndean flooring in the kitchen and en-suite and laminate flooring in the conservatory. The first-floor landing and stairs are carpeted, as are bedrooms one and four, while bedroom two and bedroom three retains its original softwood flooring.
This is an exceptional property, offered in a perfect condition and ready for a family to call their home! Enquire today to secure your viewing!
Agents Note:
All measurements are approximate only and are not to be solely relied upon in purposes of a sale. All parties are encouraged to carry out their own measurements.
To be able to purchase a property in the United Kingdom all agents have a legal requirement to conduct Identity checks on all customers involved in the transaction to fulfil their obligations under Anti Money Laundering regulations. We outsource this check to a third party and a charge will apply. Ask the branch for further details.
Main Overview
This impressive four-bedroom detached home offers spacious and versatile accommodation throughout, combining a modern, new-build-style layout with a range of practical features, including a conservatory, integral garage, off-street parking, an electric vehicle charging point PLUS a dedicated home office. With generous living spaces, four well-proportioned bedrooms, three bathrooms and a private rear garden, the property is superbly suited to families and those seeking additional space to work from home.Upon approaching the property you are greeted by a gravelled front garden and a generous driveway providing ample off-street parking, access to the garage and a welcoming entrance. An electric vehicle charging point adds further convenience for electric vehicle owners.The front door opens into a spacious and naturally bright entrance hallway, providing access to the principal ground-floor rooms, staircase to the first floor, downstairs WC and an internal door to the garage. There is also a useful understairs storage cupboard.The living room is a supremely inviting space, benefiting from a large bay window that bestows the room with natural light and a feature gas fireplace that creates an attractive focal point. Double glazed doors from the hallway provide an elegant entrance, while a further set of double doors connects the living room to the dining room. These can be opened to create a more open-plan feel, offering flexibility for both everyday living and entertaining.The generous dining room comfortably accommodates a large dining table, making this an ideal spot for family gatherings. A separate door from the hallway provides convenient access, while glazed patio-style doors lead directly into the conservatory, creating a natural flow between the reception rooms and the rear garden.The conservatory is a fantastic addition to the property, featuring an attractive pitched roof that enhances the sense of space and allows plenty of natural light to enter. The roof windows are fitted with fully functioning blinds, allowing light and privacy to be managed as required. The conservatory benefits from working electricity and a gas radiator, making it a practical and comfortable space for use throughout the year. Constantia-style doors provide flexible access to the rear garden, allowing the space to be opened up fully or partially depending on the occasion. Full planning permission is in place for the conservatory.The kitchen is arranged in a practical L-shaped layout, featuring dark wood-effect wall and base units complemented by white granite-style composite worktops. A small breakfast bar provides an informal dining area, ideal for morning coffee or casual meals. Integrated and fitted appliances include an electric oven, induction hob with extractor and dishwasher, with additional space for an under-counter washing machine and a separate tumble dryer. Further storage is available within the kitchen, and a door provides additional access into the conservatory.Completing the ground floor is a conveniently positioned WC comprising a toilet and wash basin, alongside the integral garage, which can be accessed internally from the entrance hallway or externally via an electric garage door. The garage offers useful storage or potential parking for a vehicle and benefits from full electricity and a functioning EV charging point serving the driveway.The first floor provides four well-proportioned bedrooms, a separate home office and a family bathroom. All four bedrooms can accommodate a double bed alongside additional furniture, and each benefits from built-in wardrobe or converted cupboard storage. The landing and staircase are carpeted in new carpet, providing a comfortable finish to the upper floor.The master bedroom is exceptionally spacious, featuring a large bay window with room for a seating area, a generous space for a substantial bed and additional bedroom furniture. It also benefits from the largest built-in wardrobes and provides a walk-in wardrobe area, and a private en-suite bathroom. The en-suite features detailed tiled walls, a bath with an electric shower over, a wash basin and toilet. Bedroom two is another generous double room, benefiting from a converted cupboard providing double wardrobe storage. The room retains its original hardwood flooring, adding character to the space. Bedroom three has been extended over the kitchen, creating additional floor space and allowing for extra windows that bring an abundance of natural light into the room. The extension provides flexibility for bedroom furniture and a dedicated seating area, while a converted built-in cupboard provides single wardrobe storage. Full planning permission is in place for the extension. Bedroom four is the smallest of the four bedrooms but remains a versatile double room, with space for a bed and additional furniture. A converted cupboard provides double wardrobe storage.The additional home office is a particularly useful feature, offering a dedicated space for working remotely, studying or pursuing hobbies. Its attractive glazed entrance door adds to the sense of light, character and privacy. The family bathroom completes the first floor and features decorative tiled walls, a bath with an electric shower and includes a wash basin and toilet.The rear garden offers a combination of gravelled areas, a patio suitable for outdoor seating and entertaining, and a small lawned section. The conservatory provides an excellent connection between the indoor living spaces and the garden, making it a particularly appealing feature during the warmer months. Benefitting from being a corner plot, this also ensures excellent privacy rarely achieved in residential estates. Further benefits include gas central heating throughout, a fully functioning alarm system, a boarded loft with working electricity, full electrical provision within the garage and a conservatory with working electricity and gas radiator heating. The property features durable wood-effect laminate flooring throughout the entrance hallway, dining room, living room and downstairs WC, with additional karndean flooring in the kitchen and en-suite and laminate flooring in the conservatory. The first-floor landing and stairs are carpeted, as are bedrooms one and four, while bedroom two and bedroom three retains its original softwood flooring.This is an exceptional property, offered in a perfect condition and ready for a family to call their home! Enquire today to secure your viewing!
Agent Note
All measurements are approximate only and are not to be solely relied upon in purposes of a sale. All parties are encouraged to carry out their own measurements.To be able to purchase a property in the United Kingdom all agents have a legal requirement to conduct Identity checks on all customers involved in the transaction to fulfil their obligations under Anti Money Laundering regulations. We outsource this check to a third party and a charge will apply. Ask the branch for further details.
IMPORTANT NOTE TO POTENTIAL PURCHASERS:
We endeavour to make our particulars accurate and reliable, however, they do not constitute or form part of an offer or any contract and none is to be relied upon as statements of representation or fact. The services, systems and appliances listed in this specification have not been tested by us and no guarantee as to their operating ability or efficiency is given. All photographs and measurements have been taken as a guide only and are not precise. Floor plans where included are not to scale and accuracy is not guaranteed. If you require clarification or further information on any points, please contact us, especially if you are travelling some distance to view. Fixtures and fittings other than those mentioned are to be agreed with the seller.
John Hibbard Avenue, Sheffield, S13

Additional Information
-
Property refWOO260402
-
EPCC
-
TenureLeasehold
-
Lease length93 years
-
Council TaxE
-
Local authoritySheffield City Council
-
Ground RentContact the branch
-
Ground Rent ReviewContact the branch
-
Service ChargeContact the branch

Do you have a property you need to sell?
Reeds Rains Estate Agents Woodseats
Reeds Rains Woodseats
745 Chesterfield Road, Woodseats, Sheffield, S8 0SL
Mon - Fri09:00 - 17:30Saturday09:00 - 16:00SundayClosed
Disabled access available
Mortgage Calculator
Monthly payment
£
Borrowing £337,500 and repaying over 25 years with a 2.5% interest rate.
Now you know what you could be paying, book an appointment with our partners Embrace Financial Services to find the right mortgage for you.

Stamp duty calculator
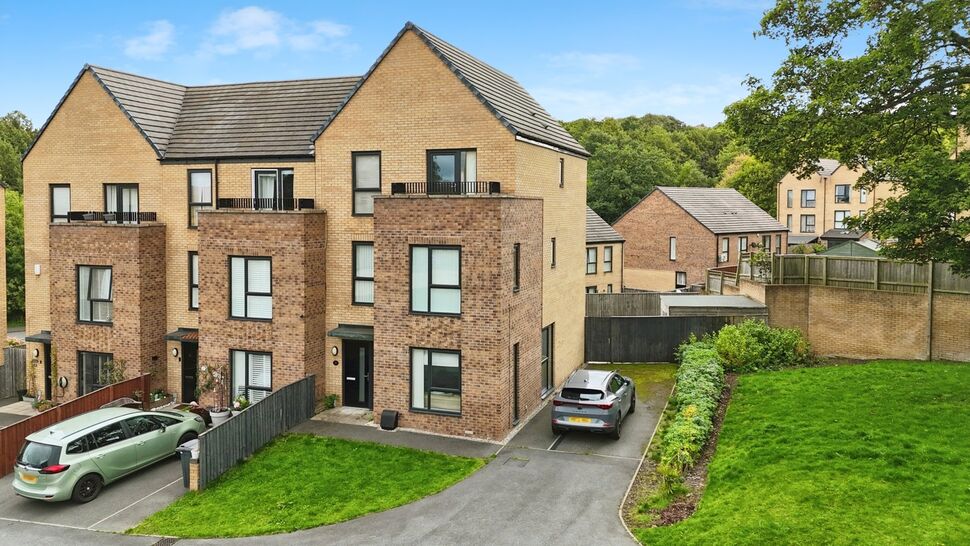
Similar properties for sale by Reeds Rains Woodseats


Nearby locations
Photos
Virtual tours
Floorplan
Map view
Street view


The pin shows the exact address of the property
Energy Efficiency Rating
Very energy efficient - lower running costs
Not energy efficient - higher running costs
Current
70Potential
82CO2 Rating
Very energy efficient - lower running costs
Not energy efficient - higher running costs