
This calculator provides a guide to the amount of residential stamp duty you may pay and does not guarantee this will be the actual cost. This calculation is based on the Stamp Duty Land Tax Rates for residential properties purchased from 23rd September 2022 and second homes from 31st October 2024. For more information on Stamp Duty Land Tax, click here.
£815,000
5 bedroom Detached House for sale, Main Street, Iden, East Sussex, TN31

Virtual tours
Features and Description
- Modern double-fronted home in the sought-after village of Iden with far-reaching countryside views
- Commanding driveway, garage and beautifully presented accommodation throughout
- Rear garden with level lawns, twin patios and a large heated swimming pool
- Dual-aspect living room with open fireplace, dining room and garden-view conservatory
- Large fitted kitchen/breakfast room plus versatile study/fifth bedroom
- Principal bedroom with en-suite and fitted wardrobes, three further bedrooms, family bathroom
Set within an exquisite semi-rural location in the ever-popular village of Iden, this superb double-fronted home enjoys a truly special setting, with far-reaching views over open countryside to both front and rear.
This impressive 4/5-bedroom detached home is approached via a generous driveway and garage, providing an attractive first impression and ample off-road parking. To the rear, the beautifully landscaped garden is a particular highlight, featuring expansive level lawns, two patio areas and a large heated swimming pool. Enclosed by well-stocked borders, the garden offers excellent privacy while enjoying plenty of natural sunlight.
Internally, the property has been thoughtfully maintained and improved over three decades of ownership and the layout of accommodation offers a generous and naturally well lit layout over both floors. To the ground floor a central hallway welcomes you and leads to a cloakroom w.c. and a large dual-aspect living room with central open fireplace and exposed brick feature. An arch leads through to a formal dining room, connecting to a wonderful rear conservatory that beautifully complements the property and offers lovely views over the garden. The large fitted kitchen/breakfast room boasts an impressive range of units and generous worksurfaces that flow seamlessly into a breakfast bar, making this a great social space with an internal door to the garage, ideal as storage or utility space. A study/fifth bedroom on the ground floor adds further versatility to the ground floor layout.
Upstairs, the sense of space and quality continues. The central landing leads to a double-aspect principal bedroom that enjoys wonderful views over this rural position and this room is offered with fitted wardrobes and a generous modern en-suite shower room. Three further well-proportioned bedrooms enjoy lovely views over the surrounding countryside and its stunning rear garden with this floor served by a well appointed family bathroom w.c.
Externally the location is exquisite and the property offers generous frontage and a large level rear garden that both enjoy excellent privacy with the rear garden complimented by its swimming pool.
Property of this calibre within this location is often sought and seldom available and early viewings are strongly encouraged via appointed sole agents Reeds Rains.
Location
Iden is one of the most sought-after villages in the Rye hinterland, and Main Street sits right at its heart. This is quintessential East Sussex countryside living, rolling farmland, big skies, and a real sense of community, yet with everyday convenience close at hand.
The village itself offers a strong community spirit, with regular village events keeping Iden feeling connected and alive. For day-to-day needs and a wider range of shops, cafes and restaurants, the historic town of Rye is just a few minutes' drive away, offering its famous cobbled streets, independent boutiques, and renowned dining scene. Iden is beautifully placed for exploring the surrounding countryside and coast. Rye Harbour Nature Reserve and the beaches at Camber Sands are both within easy reach, perfect for weekend walks or family days out. The area is also well served for schooling, with a good choice of primary and secondary options in Rye and the wider district.
For commuters, Rye station offers regular services, while the A268 and A259 provide straightforward road links across the region. This is a location that offers the best of rural Sussex life without sacrificing accessibility.
Entrance Hall
13'10" x 9'11" (4.22m x 3.02m)
Study / Bedroom 5
9'7" x 8'10" (2.92m x 2.70m)
Living Room
25'1" x 13'10" (7.65m x 4.22m)
Dining Room
14'7" x 11'7" (4.45m x 3.53m)
Conservatory
14'7" x 11'7" (4.45m x 3.53m)
Kitchen / Breakfast Room
18'3" x 11'4" (5.56m x 3.45m)
First Floor Landing
14'0" x 6'0" (4.27m x 1.83m)
Bedroom 1
16'0" x 13'10" (4.88m x 4.22m)
En-Suite Shower Room WC
10'10" x 8'8" (3.30m x 2.64m)
Bedroom 2
12'2" x 8'12" (3.70m x 2.74m)
Bedroom 3
12'12" x 8'7" (3.96m x 2.62m)
Bedroom 4
3.05m x 3.05m narrowing to 1.98m
Family Bathroom WC
8'12" x 6'10" (2.74m x 2.08m)
Driveway
Parking for 5/6 cars
Garage
18'4" x 9'6" (5.60m x 2.90m)
IMPORTANT NOTE TO POTENTIAL PURCHASERS:
We endeavour to make our particulars accurate and reliable, however, they do not constitute or form part of an offer or any contract and none is to be relied upon as statements of representation or fact. The services, systems and appliances listed in this specification have not been tested by us and no guarantee as to their operating ability or efficiency is given. All photographs and measurements have been taken as a guide only and are not precise. Floor plans where included are not to scale and accuracy is not guaranteed. If you require clarification or further information on any points, please contact us, especially if you are travelling some distance to view. Fixtures and fittings other than those mentioned are to be agreed with the seller.
Main Street, Iden, East Sussex, TN31

Additional Information
-
Property refRYE260177
-
EPCE
-
TenureFreehold
-
Council TaxG
-
Local authorityRother

Do you have a property you need to sell?
Reeds Rains Estate Agents Rye
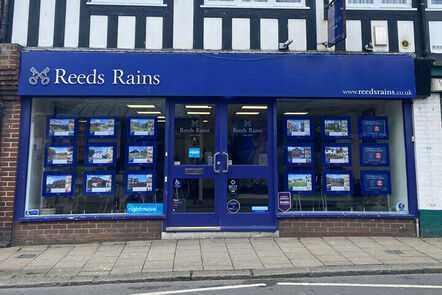
Reeds Rains Rye
39 Cinque Ports Street, Rye, TN31 7AD
Mon - Fri09:00 - 17:30Saturday09:00 - 16:00SundayClosed
Disabled access available
Mortgage Calculator
Monthly payment
£
Borrowing £733,500 and repaying over 25 years with a 2.5% interest rate.
Now you know what you could be paying, book an appointment with our partners Embrace Financial Services to find the right mortgage for you.

Stamp duty calculator
Similar properties for sale by Reeds Rains Rye


Nearby locations
Photos
Virtual tours
Floorplan
Map view
Street view

Study / Bedroom 5
9'7" x 8'10" (2.92m x 2.70m)

Living Room
25'1" x 13'10" (7.65m x 4.22m)


Dining Room
14'7" x 11'7" (4.45m x 3.53m)

Conservatory
14'7" x 11'7" (4.45m x 3.53m)

Kitchen / Breakfast Room
18'3" x 11'4" (5.56m x 3.45m)


Bedroom 1
16'0" x 13'10" (4.88m x 4.22m)

En-Suite Shower Room WC
10'10" x 8'8" (3.30m x 2.64m)

Bedroom 2
12'2" x 8'12" (3.70m x 2.74m)

Bedroom 3
12'12" x 8'7" (3.96m x 2.62m)

Bedroom 4
3.05m x 3.05m narrowing to 1.98m

Family Bathroom WC
8'12" x 6'10" (2.74m x 2.08m)

Rear Garden


The pin shows the exact address of the property
Energy Efficiency Rating
Very energy efficient - lower running costs
Not energy efficient - higher running costs
Current
40Potential
78CO2 Rating
Very energy efficient - lower running costs
Not energy efficient - higher running costs