

This calculator provides a guide to the amount of residential stamp duty you may pay and does not guarantee this will be the actual cost. This calculation is based on the Stamp Duty Land Tax Rates for residential properties purchased from 23rd September 2022 and second homes from 31st October 2024. For more information on Stamp Duty Land Tax, click here.
£675,000
2 bedroom Mid Terrace House for sale, Mermaid Passage, Rye, East Sussex, TN31

Virtual tours
Features and Description
Occupying an exceptional position in the heart of Rye's historic Citadel, this delightful Grade II Listed cottage is tucked away just off The Mint along the picturesque Mermaid Passage, one of the town's most iconic cobbled streets. Beautifully presented throughout, the property combines the charm and character of a period home with well-balanced accommodation arranged over three floors.
The cottage enjoys a wealth of original features, including exposed timbers, oak flooring and an open fireplace, while the light-filled sitting room flows effortlessly into a well-appointed kitchen/breakfast room with French doors opening onto the garden. The principal bedroom occupies the top floor, enjoying far-reaching views across the ancient rooftops of Rye towards the surrounding countryside, complemented by an en suite shower room and generous dressing/storage space.
A particular highlight is the surprisingly large and private garden, a rare feature for such a central location, beautifully planted with mature flowers, shrubs and trees, together with a traditional brick-built store.
Situated within the Conservation Area and just a short stroll from Rye's independent shops, galleries, restaurants and mainline station, this is a rare opportunity to acquire a quintessential period home in one of England's most celebrated medieval towns.
Location
The setting is both peaceful and remarkably convenient, with Rye's excellent selection of independent shops, restaurants, galleries and amenities all within a short walk, together with the mainline station providing regular services to Ashford International and onwards to London. Located within the designated Conservation Area, the property presents a rare opportunity to acquire a distinguished period home in one of England's finest medieval hilltop towns. Equally suited as a principal residence, weekend retreat or investment, it offers an exceptional combination of architectural interest, historic significance and an enviable town-centre setting.
Accommodation
The front door opens into a welcoming entrance hall with exposed timber floorboards, immediately setting the tone for the character found throughout the property. To the front is a versatile study, which also serves as a practical utility room with plumbing and space for domestic appliances.The sitting room is a beautifully proportioned reception space, enjoying a dual aspect that fills the room with natural light. An impressive brick fireplace with open fire forms an attractive focal point, complemented by oak flooring. The room flows seamlessly into the kitchen/breakfast room, creating an ideal space for both everyday living and entertaining.The kitchen is thoughtfully appointed with a range of fitted units beneath solid wooden work surfaces and incorporates a traditional Butler sink. There is space for a fridge/freezer together with a recess designed to accommodate a range cooker with extractor canopy above. A wide-angle bay window provides an attractive outlook over the garden, while French doors open directly onto the terrace, creating an effortless connection between the house and outside. Quarry tiled flooring completes this charming and highly functional space.From the entrance hall, a staircase rises to the first-floor landing. The family bathroom is fitted with a white suite comprising a panelled bath with shower over, wash hand basin and WC, complemented by tiled walls and housing the wall-mounted gas-fired boiler.The second bedroom is an attractive dual-aspect double room, enjoying excellent natural light and delightful views towards the historic Mermaid Inn. A walk-in wardrobe provides generous dressing and storage space. Access via this bedroom to an office space/nursery/study area offering versatile living and overlooking the garden and Mermaid Inn.A further staircase ascends to the second floor, where the principal bedroom occupies the upper level of the house. This delightful dual-aspect room enjoys far-reaching views across the rooftops of Rye towards the surrounding countryside. The bedroom benefits from a well-appointed en-suite shower room fitted with a glazed shower enclosure, wash hand basin and WC, together with a substantial walk-in wardrobe incorporating access to the roof void.
Outside
A particular feature of the property is its delightful garden, which is notably larger than one might expect for such a central town location. Enjoying a good degree of privacy, the garden provides a peaceful setting with established borders planted with a variety of mature flowers, shrubs and trees, creating colour and interest throughout the seasons.Enclosed by a combination of traditional brick walling and timber fencing, the garden offers an attractive balance of seclusion and character, providing an ideal space to relax outside.A brick-built garden store, beneath a traditional peg-tiled roof, provides valuable external storage and complements the period character of the property.
Utility Room
6'11" x 5'10" (2.12m x 1.78m)
Sitting Room
16'11" x 8'10" (5.15m x 2.70m)
Kitchen / Breakfast Room
13'8" x 7'8" (4.17m x 2.34m)
Bedroom 2
11'9" x 11'2" (3.58m x 3.40m)
Dressing Room / Office
6'12" x 6'9" (2.13m x 2.07m)
Family Bathroom
9'8" x 5'9" (2.95m x 1.75m)
Bedroom 1
12'3" x 11'8" (3.74m x 3.56m)
En-Suite
9'4" x 4'0" (2.84m x 1.22m)
IMPORTANT NOTE TO POTENTIAL PURCHASERS:
We endeavour to make our particulars accurate and reliable, however, they do not constitute or form part of an offer or any contract and none is to be relied upon as statements of representation or fact. The services, systems and appliances listed in this specification have not been tested by us and no guarantee as to their operating ability or efficiency is given. All photographs and measurements have been taken as a guide only and are not precise. Floor plans where included are not to scale and accuracy is not guaranteed. If you require clarification or further information on any points, please contact us, especially if you are travelling some distance to view. Fixtures and fittings other than those mentioned are to be agreed with the seller.
Mermaid Passage, Rye, East Sussex, TN31

Additional Information
-
Property refRYE260134
-
TenureFreehold
-
Council TaxE
-
Local authorityRother District Council

Do you have a property you need to sell?
Reeds Rains Estate Agents Rye
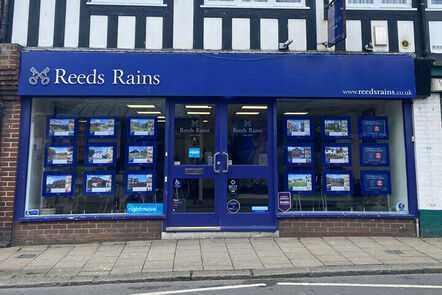
Reeds Rains Rye
39 Cinque Ports Street, Rye, TN31 7AD
Mon - Fri09:00 - 17:30Saturday09:00 - 16:00SundayClosed
Disabled access available
Mortgage Calculator
Monthly payment
£
Borrowing £607,500 and repaying over 25 years with a 2.5% interest rate.
Now you know what you could be paying, book an appointment with our partners Embrace Financial Services to find the right mortgage for you.

Stamp duty calculator
Similar properties for sale by Reeds Rains Rye


Nearby locations
Photos
Virtual tours
Floorplan
Map view
Street view


The pin shows the exact address of the property
Energy Efficiency Rating
Very energy efficient - lower running costs
Not energy efficient - higher running costs
Current
N/APotential
N/ACO2 Rating
Very energy efficient - lower running costs
Not energy efficient - higher running costs