


3 bedroom Detached House to rent, Chapel Street, Guisborough, North Yorkshire, TS14
Available Unfurnished, from 01/12/2026
Features and Description
Detached 3-bedroom house in a quiet central town location. Unfurnished with 2 reception rooms and 2 bathrooms. Features a charming garden, off-street parking for multiple vehicles, and a 32ft garage with pit, first floor and rear works space - ideal for car enthusiasts. Conveniently located and well-maintained. Peaceful and secure surroundings make this property highly desirable.
Hallway
5'3" x 5'3" (1.60m x 1.60m)
Composite front door, thermostat, under stairs storage cupboard, double glazed window.
Living Room
13'11" x 10'10" (4.24m x 3.30m)
Remote control gas fireplace, double glazed bow window overlooking the front, ceiling fan, wall hung lighting, radiator.
Dining Room
10'11" x 8'5" (3.33m x 2.57m)
Versatile space which could alternatively be used as a study, snug, dining or play room. Double glazed window, radiator.
Kitchen
19'9" x 10'6" (6.02m x 3.20m)
Mele appliances include a dishwasher and washing machine. Double stainless steel sink, wall mounted Baxi boiler, Bosch four ring gas hob, double electric oven, gas radiator, space for a dining table, x3 double glazed windows, stable door opening to the side driveway.
Shower Room
10'9" x 18'4" (3.28m x 5.60m)
Landing
23'9" x 4'12" (7.24m x 1.52m)
Over stairs storage cupboard, x2 velux windows, radiator, loft hatch.
Bedroom 1
10'12" x 10'11" (3.35m x 3.33m)
Mirrored wardrobe, x2 double glazed windows, radiator, loft hatch.
Bedroom 2
10'5" x 10'11" (3.18m x 3.33m)
Mirrored wardrobe, double glazed window, radiator.
Bedroom 3
10'9" x 7'8" (3.28m x 2.34m)
Mirrored wardrobes, double glazed window, radiator.
Garden
Large, fully enclosed, lawned garden located at the far side of the property.
Driveway
Front Driveway: access is included and owned by Suncroft but the neighbouring property has designated parking and a right to cross.Side Driveway: leads up to the garage with parking for up to 24 cars. A brick yard would allow for further cars or the ideal place for keeping a caravan or other large vehicles
Outside WC
2'10" x 5'1" (0.86m x 1.55m)
Low flush wc, pedestal wash basin, lighting. (adjoining the house)
Garage / Workshop
6.02m x 2.7m PLUS 6.02m x 9.96m
Impressive brick built garage spanning 32ft with electric roller door for convenience. Inset lit inspection pit with lighting and steps, stairs leading to a 1st floor work space, further storage/ work space at the rear, electricity supply.
Additional Information
- Right of way access along the side driveway- Plot Size estimated: 0.25 acres- Local Authority: Redcar And Cleveland- Conservation Area: Guisborough- Council Tax Band Band: C- Mains Utilities, Gas Central heating- Upvc Double Glazing Throughout
IMPORTANT NOTE TO POTENTIAL RENTERS:
We endeavour to make our particulars accurate and reliable, however, they do not constitute or form part of an offer or any contract and none is to be relied upon as statements of representation or fact. The services, systems and appliances listed in this specification have not been tested by us and no guarantee as to their operating ability or efficiency is given. All photographs and measurements have been taken as a guide only and are not precise. Floor plans where included are not to scale and accuracy is not guaranteed. If you require clarification or further information on any points, please contact us, especially if you are travelling some distance to view.
All properties are available for a minimum of six months, with the exception of short term accommodation. A security deposit of at least one month’s rent is required. Rent is to be paid one month in advance. It is the tenant’s responsibility to insure any personal possessions. Payment of all utilities including water rates or metered supply and Council Tax is the responsibility of the tenant in every case.
Client Money Protection is provided by Propertymark. Redress through The Property Ombudsman Scheme.
Chapel Street, Guisborough, North Yorkshire, TS14

Additional Information
-
Property refGUI260447

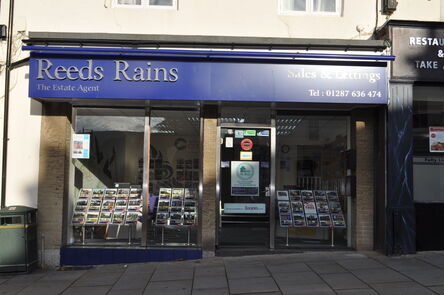
Reeds Rains Letting Agents Guisborough
Composite front door, thermostat, under stairs storage cupboard, double glazed window.
Remote control gas fireplace, double glazed bow window overlooking the front, ceiling fan, wall hung lighting, radiator.
Versatile space which could alternatively be used as a study, snug, dining or play room. Double glazed window, radiator.
Mele appliances include a dishwasher and washing machine. Double stainless steel sink, wall mounted Baxi boiler, Bosch four ring gas hob, double electric oven, gas radiator, space for a dining table, x3 double glazed windows, stable door opening to the side driveway.
Over stairs storage cupboard, x2 velux windows, radiator, loft hatch.
Mirrored wardrobe, x2 double glazed windows, radiator, loft hatch.
Mirrored wardrobe, double glazed window, radiator.
Mirrored wardrobes, double glazed window, radiator.
Large, fully enclosed, lawned garden located at the far side of the property.
Front Driveway: access is included and owned by Suncroft but the neighbouring property has designated parking and a right to cross.Side Driveway: leads up to the garage with parking for up to 24 cars. A brick yard would allow for further cars or the ideal place for keeping a caravan or other large vehicles
Impressive brick built garage spanning 32ft with electric roller door for convenience. Inset lit inspection pit with lighting and steps, stairs leading to a 1st floor work space, further storage/ work space at the rear, electricity supply.
The pin shows the exact address of the property
Energy Efficiency Rating
Very energy efficient - lower running costs
Not energy efficient - higher running costs
Current
N/APotential
N/ACO2 Rating
Very energy efficient - lower running costs
Not energy efficient - higher running costs