
This calculator provides a guide to the amount of residential stamp duty you may pay and does not guarantee this will be the actual cost. This calculation is based on the Stamp Duty Land Tax Rates for residential properties purchased from 23rd September 2022 and second homes from 31st October 2024. For more information on Stamp Duty Land Tax, click here.


1/7
£210,000
3 bedroom End Terrace House for sale, Duke Street, Glossop, Derbyshire, SK13

Features and Description
- Three-bedroom end of terrace house
- Clear renovation and development project
- Planning permission for ground floor extension
- Good size rear garden
- Potential for drive and garage
- Blank canvas stripped back interior
- Sought-after Glossop location
- Short walk to Glossop station
- Rail links to Manchester Piccadilly
- Close to shops, cafés and parks
For sale is this three-bedroom end of terrace house in Glossop, offered to the market for cash buyers only and representing a clear renovation project with significant potential.
The property has been stripped back and partially re-framed internally, providing a blank canvas for a buyer to complete to their own specification. The current layout allows for one reception room, one kitchen and two bathrooms, with stud walls already in place across the first floor. Exposed stonework and open ceilings offer scope to create an attractive blend of character and contemporary style once works are finished.
Planning permission has been granted for a ground floor extension, giving further opportunity to increase the footprint and reconfigure the living space, subject to the final design and relevant approvals. Externally, there is a good size garden to the rear with space that may offer drive and garage potential, subject to consents.
Duke Street is well positioned for Glossop town centre, where you will find a range of shops, cafés and everyday amenities, together with nearby Manor Park and Howard Park for green space. Glossop Train Station is around 10–15 minutes’ walk, offering regular services to Manchester Piccadilly in approximately 30–35 minutes, making this a practical base for commuters. Road links via the A57 connect easily towards Manchester and the Peak District.
This property will appeal to experienced renovators and developers seeking a project in a sought-after area of Glossop.
Open Plan Ground Floor
26'1" x 14'3" (7.96m x 4.35m)
Doors and windows to the front and rear and a central refitted staircase.
Landing
Refitted staircase.
Bedroom
4.24m x 3.41m Max
A framed out double bedroom.
Bedroom
11'2" x 9'1" (3.40m x 2.78m)
A framed out double bedroom.
Bathroom
14'1" x 5'4" (4.29m x 1.63m)
Framed out.
Bedroom
17'1" x 13'6" (5.20m x 4.11m)
Double bedroom with en suite potential.
IMPORTANT NOTE TO POTENTIAL PURCHASERS:
We endeavour to make our particulars accurate and reliable, however, they do not constitute or form part of an offer or any contract and none is to be relied upon as statements of representation or fact. The services, systems and appliances listed in this specification have not been tested by us and no guarantee as to their operating ability or efficiency is given. All photographs and measurements have been taken as a guide only and are not precise. Floor plans where included are not to scale and accuracy is not guaranteed. If you require clarification or further information on any points, please contact us, especially if you are travelling some distance to view. Fixtures and fittings other than those mentioned are to be agreed with the seller.
Duke Street, Glossop, Derbyshire, SK13

Additional Information
-
Property refGLO260359
-
TenureFreehold
-
Council TaxB
-
Local authorityHigh Peak Borough Council

Do you have a property you need to sell?
Reeds Rains Estate Agents Glossop
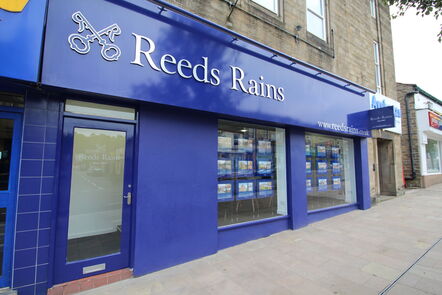
Reeds Rains Glossop
46-48 High Street West, Glossop, SK13 8BH
Mon - Fri09:00 - 17:30Saturday09:00 - 15:00SundayClosed
Mortgage Calculator
Monthly payment
£
Borrowing £189,000 and repaying over 25 years with a 2.5% interest rate.
Now you know what you could be paying, book an appointment with our partners Embrace Financial Services to find the right mortgage for you.

Stamp duty calculator
Similar properties for sale by Reeds Rains Glossop


Nearby locations
Photos
Floorplan
Map view
Street view
The pin shows the exact address of the property
Energy Efficiency Rating
Very energy efficient - lower running costs
Not energy efficient - higher running costs
Current
N/APotential
N/ACO2 Rating
Very energy efficient - lower running costs
Not energy efficient - higher running costs