


2 bedroom End Terrace House to rent, Gravel Lane, Wilmslow, Cheshire, SK9
Available from 09/10/2026

Features and Description
- AVAILABLE NOW
- TWO DOUBLE BEDROOMS
- DECEPTIVELY SPACIOUS
- FIVE PIECE BATHROOM
- CELLAR
- SET OVER FOUR FLOORS
- SOUTH WILMSLOW LOCATION
- CLOSE TO MANCHESTER AIRPORT
- DRIVEWAY PARKING
- VIEWINGS HIGHLY RECOMMENDED
*** AVAILABLE NOW / PERIOD PROPERTY / DECEPTIVELY SPACIOUS ***
Holding & Security deposit apply, ask in branch for details.
*ZERO DEPOSIT AVAILABLE*
Reeds Rains are pleased to offer this superb period home situated within South Wilmslow and only a short walk into the town centre, Convenient for the amenities, bars & restaurants to the rental market.
This fabulous home, has a wealth of character and features. On entering the property, the accommodation comprises of entrance porch, Dining Kitchen, lounge & Cellar. The 1st floor offers a large double bedroom and four piece family bathroom and two storge cupboards. The 2nd floor offers another large double bedroom. Externally the property offers driveway parking to the side and a small rear paved seating area.
EPC Grade- D
Tax Band - D
Entrance Porch
Front facing UPVC door with front & side facing double glazed windows, access to the kitchen diner.
Kitchen / Dining
17'5" x 11'10" (5.30m x 3.60m)
two front facing & three side facing double glazed windows, radiator, neutral décor, fitted kitchen with a good selection of wall & base units, complimentary worktops, sink & drainer, oven, hob & extractor, fridge/freezer, dishwasher and automatic washing machine, dining area, tiled flooring.
Lounge
13'9" x 10'6" (4.20m x 3.20m)
Front facing double glazed window, radiator, neutral décor, feature fireplace with gas fire, cellar access.
Cellar
15'1" x 10'10" (4.60m x 3.30m)
Power and lights, storage.
Inner Hall
Rear facing UPVC door giving access to the rear courtyard, staircase giving access to the first floor living accommodation.
First Floor Landing
Staircase giving access to the second floor living accommodation, two storage cupboards, neutral décor.
Bedroom 1
3,2m x 2.8m
Front facing double glazed window, radiator, neutral décor, access to a large storage area, double room.
Family Bathroom
8'10" x 8'2" (2.70m x 2.50m)
Side facing double glazed port hole window and rear facing Velux, heated towel rail, neutral décor, five piece bathroom in white comprising of Wc, pedestal hand basin, bidet, panelled bathtub and walk in shower, storage, tiled walls and flooring.
Second Floor Landing
Side facing double glazed window, storge cupboard.
Bedroom 2
10'6" x 9'2" (3.20m x 2.80m)
Front & Side facing double glazed windows, radiator, neutral decor, double room.
External
Externally the property offers Driveway parking for two vehicles to the side of the property with a block paved seating area to the rear.
IMPORTANT NOTE TO POTENTIAL RENTERS:
We endeavour to make our particulars accurate and reliable, however, they do not constitute or form part of an offer or any contract and none is to be relied upon as statements of representation or fact. The services, systems and appliances listed in this specification have not been tested by us and no guarantee as to their operating ability or efficiency is given. All photographs and measurements have been taken as a guide only and are not precise. Floor plans where included are not to scale and accuracy is not guaranteed. If you require clarification or further information on any points, please contact us, especially if you are travelling some distance to view.
All properties are available for a minimum of six months, with the exception of short term accommodation. A security deposit of at least one month’s rent is required. Rent is to be paid one month in advance. It is the tenant’s responsibility to insure any personal possessions. Payment of all utilities including water rates or metered supply and Council Tax is the responsibility of the tenant in every case.
Client Money Protection is provided by Propertymark. Redress through The Property Ombudsman Scheme.
Gravel Lane, Wilmslow, Cheshire, SK9

Additional Information
-
Property refWIL260374
-
EPCD
-
Council TaxD
-
Local authorityCheshire East County Council

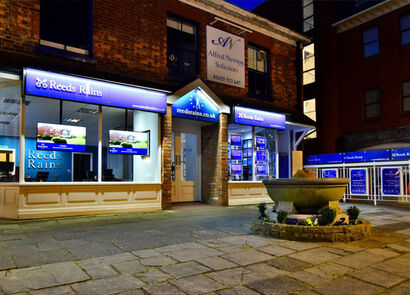
Reeds Rains Letting Agents Wilmslow
Similar properties to rent by Reeds Rains Wilmslow


The pin shows the exact address of the property
Energy Efficiency Rating
Very energy efficient - lower running costs
Not energy efficient - higher running costs
Current
56Potential
84CO2 Rating
Very energy efficient - lower running costs
Not energy efficient - higher running costs