
This calculator provides a guide to the amount of residential stamp duty you may pay and does not guarantee this will be the actual cost. This calculation is based on the Stamp Duty Land Tax Rates for residential properties purchased from 23rd September 2022 and second homes from 31st October 2024. For more information on Stamp Duty Land Tax, click here.


1/8
£130,000
2 bedroom Flat for sale, Saunders Way, Camber, East Sussex, TN31

Features and Description
- Two Bedroom First Floor Apartment
- One Residents Parking Space
- Electric Heating. No Gas
- EPC Grade D
- Council Tax Band A
An opportunity to purchase a two bedroom first floor flat in the popular coastal village of Camber, within easy reach of the famous Camber Sands beach.
The property provides straightforward accommodation comprising a living room, kitchen, two bedrooms and bathroom. Whilst the flat would benefit from some updating and modernisation, it offers a good opportunity for a buyer looking to put their own stamp on a property.
Situated in a popular seaside location, the flat is well placed for enjoying the long sandy beach, coastal walks and local amenities that Camber has to offer. The historic town of Rye is also within easy reach, providing a wider range of shops, restaurants and everyday facilities.
The property may appeal to those seeking a coastal base, second home or investment, with scope for improvement and personalisation.
An internal viewing is recommended to appreciate the accommodation and potential on offer.
Please call the vendors sole agents on 01797 225864 for more information and to arrange a viewing.
Location
Camber is a popular coastal village situated on the East Sussex coast, best known for its extensive sandy beach and dunes at Camber Sands. The village offers a selection of local shops, cafés, pubs and other everyday amenities, with the beach providing opportunities for swimming, walking and enjoying the surrounding coastline.
The historic town of Rye is approximately 4 miles away and offers a wider range of shopping, dining and leisure facilities, together with excellent rail connections to surrounding towns and London.
The surrounding area provides a mix of coastal and countryside walks, while nearby attractions include Rye Harbour Nature Reserve and the picturesque villages and coastline of the High Weald and Romney Marsh.
Entrance Hall
Door to front. Opening to kitchen and living room.
Kitchen
7'12" x 6'6" (2.44m x 1.99m)
Vinyl flooring. UPVC double glazed window to front aspect. Cupboard housing hot water tank. Part tiled walls. The kitchen comprises a range of wall and base units with a rolled edge worksurface over and stainless steel sink and drainer unit inset. Spaces for electric cooker, washing machine and fridge freezer.
Living Room
3.585m x 4.610
Carpeted flooring. UPVC double glazed windows and door to rear and access onto balcony. Opening to hall. Serving hatch to kitchen.
Inner Hall
Carpeting flooring. Wall mounted electric radiator. Doors to bedrooms and bathroom. Archway to living room.
Bedroom 1
9'3" x 8'12" (2.82m x 2.73m)
Carpeting flooring. UPVC double glazed window to rear aspect.
Bedroom 2
9'1" x 9'0" (2.78m x 2.75m)
Carpeting flooring. UPVC double glazed window to front aspect.
Bathroom
5'6" x 8'5" (1.68m x 2.58m)
Vinyl flooring. Fully tiled walls. The white bathroom suite comprises a pedestal wash hand basin, wc and panel enclosed bath with glass retracting screen and electric shower over. Mirrored cabinet.
Residents Parking
One residents parking space per property.
Agents Note
Lease and Service Charges125 years from 26/07/2026Service charge of £797 paGround rent of £200 pa
IMPORTANT NOTE TO POTENTIAL PURCHASERS:
We endeavour to make our particulars accurate and reliable, however, they do not constitute or form part of an offer or any contract and none is to be relied upon as statements of representation or fact. The services, systems and appliances listed in this specification have not been tested by us and no guarantee as to their operating ability or efficiency is given. All photographs and measurements have been taken as a guide only and are not precise. Floor plans where included are not to scale and accuracy is not guaranteed. If you require clarification or further information on any points, please contact us, especially if you are travelling some distance to view. Fixtures and fittings other than those mentioned are to be agreed with the seller.
Saunders Way, Camber, East Sussex, TN31

Additional Information
-
Property refRYE260193
-
EPCD
-
TenureLeasehold
-
Lease length124 years
-
Council TaxA
-
Local authorityRother
-
Ground Rent£200
-
Ground Rent ReviewContact the branch
-
Service Charge£797

Do you have a property you need to sell?
Reeds Rains Estate Agents Rye
Reeds Rains Rye
39 Cinque Ports Street, Rye, TN31 7AD
Mon - Fri09:00 - 17:30Saturday09:00 - 16:00SundayClosed
Disabled access available
Mortgage Calculator
Monthly payment
£
Borrowing £117,000 and repaying over 25 years with a 2.5% interest rate.
Now you know what you could be paying, book an appointment with our partners Embrace Financial Services to find the right mortgage for you.

Stamp duty calculator
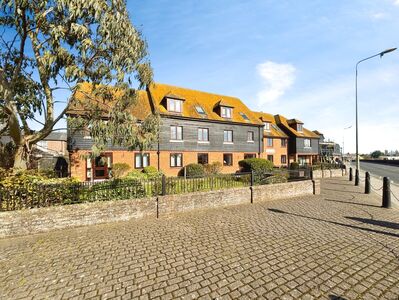
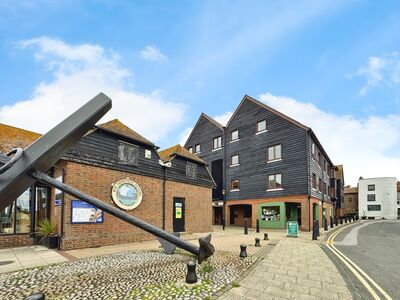
Similar properties for sale by Reeds Rains Rye



Nearby locations
Photos
Floorplan
Map view
Street view
Kitchen
7'12" x 6'6" (2.44m x 1.99m)
Vinyl flooring. UPVC double glazed window to front aspect. Cupboard housing hot water tank. Part tiled walls. The kitchen comprises a range of wall and base units with a rolled edge worksurface over and stainless steel sink and drainer unit inset. Spaces for electric cooker, washing machine and fridge freezer.
Bedroom 1
9'3" x 8'12" (2.82m x 2.73m)
Carpeting flooring. UPVC double glazed window to rear aspect.
Bathroom
5'6" x 8'5" (1.68m x 2.58m)
Vinyl flooring. Fully tiled walls. The white bathroom suite comprises a pedestal wash hand basin, wc and panel enclosed bath with glass retracting screen and electric shower over. Mirrored cabinet.
Communal Gardens
The pin shows the exact address of the property
Energy Efficiency Rating
Very energy efficient - lower running costs
Not energy efficient - higher running costs
Current
64Potential
78CO2 Rating
Very energy efficient - lower running costs
Not energy efficient - higher running costs