
This calculator provides a guide to the amount of residential stamp duty you may pay and does not guarantee this will be the actual cost. This calculation is based on the Stamp Duty Land Tax Rates for residential properties purchased from 23rd September 2022 and second homes from 31st October 2024. For more information on Stamp Duty Land Tax, click here.


1/26
£199,950
3 bedroom Mid Terrace House for sale, Avon Drive, Congleton, Cheshire, CW12

Features and Description
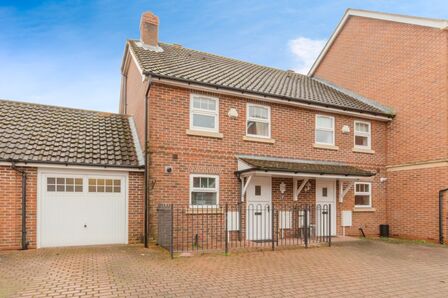
Two bedroom mid terraced family home which is offered to the market with no onward chain and perfectly suited to those hopefully seeking a smooth and swift purchase.
The cleverly designed upside down layout offers a unique way of living, with the principle living spaces elevated to enjoy brighter interiors. Bedrooms on the ground floor provide a cooler retreat, whilst the open plan, first floor layout is the perfect enclave for entertaining and the heart of the home.
Positioned to the South East of Congleton on 'Grangelands Park', not far from the town or the affluent and highly desired area of Mossley. It is very fortunate to have some very beautiful open spaces nearby. Entrance to the Macclesfield Canal is only a very short distance away, as is Biddulph Valley Way.
Mossley is home to a selection of conveniences at Hightown, all of which are easily within a short walk via Sefton Avenue. Congleton town centre offers a vibrant nightlife with a good selection of newly opened, high class bars, restaurants and eateries. The town also boasts various fitness centres, has welcomed a 'Marks and Spencer Simply Food', alongside several supermarket chains, independent butchers and bakers, florists, newsagents as well as essential services including doctors, dentists and chemists.
Congleton provides excellent access of the North West Motorway networks with nearby junctions at either Sandbach or Holmes Chapel, while commuters often choose this side of the town for convenient access to the local railway station.
Closer inspection is strongly encouraged so why not start by exploring our immersive, interactive virtual tour. It’s the perfect introduction.
EPC GRADE C.
Hallway
PVCu frosted double glazed front door.Tiled flooring.Access to Family Bathroom.Under stairs storage cupboard.Stairs off.
Family Bathroom
PVCu frosted double glazed window.Three piece white suite comprising of a close coupled WC, pedestal wash basin with hot and cold taps and a panel bath with a thermostatic adjustable shower head and screen.Tube radiator. Tiled walls and flooring.
Bedroom
PVCu double glazed window.Radiator.
Bedroom
PVCu double glazed window.Radiator.
Utility Room
PVCu double glazed door and windows.Wall hung units, work surfaces and space and plumbing for a washing machine, tumble dryer and freestanding fridge freezer.Radiator. Tiled flooring.
Kitchen / Living Area
PVCu double glazed windows.Range of wall, drawer and base units with partially granite work surfaces that incorporate a white ceramic farmhouse sink with a polished chrome mixer tap. Integrated oven with a four ring gas hob with extractor hood.Breakfast bar with granite work surfaces.Radiator. Partially tiled walls and tiled flooring.Access to roof void.
Exterior
Front garden laid to lawn with a partially gravelled driveway providing off street parking.Rear enclosed garden laid to lawn with shrub borders and steps leading to a flagged patio.
Leasehold
999 years from 29 September 1977
Agents Notes
To be able to purchase a property in the United Kingdom all agents have a legal requirement to conduct Identity checks on all customers involved in the transaction to fulfil their obligations under Anti Money Laundering regulations. We outsource this check to a third party and a charge will apply. Ask the branch for further details.
IMPORTANT NOTE TO POTENTIAL PURCHASERS:
We endeavour to make our particulars accurate and reliable, however, they do not constitute or form part of an offer or any contract and none is to be relied upon as statements of representation or fact. The services, systems and appliances listed in this specification have not been tested by us and no guarantee as to their operating ability or efficiency is given. All photographs and measurements have been taken as a guide only and are not precise. Floor plans where included are not to scale and accuracy is not guaranteed. If you require clarification or further information on any points, please contact us, especially if you are travelling some distance to view. Fixtures and fittings other than those mentioned are to be agreed with the seller.
Avon Drive, Congleton, Cheshire, CW12

Additional Information
-
Property refCNG260318
-
EPCC
-
TenureLeasehold
-
Lease length950 years
-
Council TaxB
-
Local authorityCheshire East Council
-
Ground RentContact the branch
-
Ground Rent ReviewContact the branch
-
Service ChargeContact the branch

Do you have a property you need to sell?
Reeds Rains Estate Agents Congleton

Reeds Rains Congleton
14 High Street, Congleton, CW12 1BD
Mon - Fri09:00 - 17:30Saturday09:00 - 16:00SundayClosed
Disabled access available
Mortgage Calculator
Monthly payment
£
Borrowing £179,955 and repaying over 25 years with a 2.5% interest rate.
Now you know what you could be paying, book an appointment with our partners Embrace Financial Services to find the right mortgage for you.

Stamp duty calculator
Similar properties for sale by Reeds Rains Congleton




Nearby locations
Photos
Floorplan
Map view
Street view
Hallway
PVCu frosted double glazed front door.Tiled flooring.Access to Family Bathroom.Under stairs storage cupboard.Stairs off.
Bedroom
PVCu double glazed window.Radiator.
Utility Room
PVCu double glazed door and windows.Wall hung units, work surfaces and space and plumbing for a washing machine, tumble dryer and freestanding fridge freezer.Radiator. Tiled flooring.
Exterior
Front garden laid to lawn with a partially gravelled driveway providing off street parking.Rear enclosed garden laid to lawn with shrub borders and steps leading to a flagged patio.
The pin shows the exact address of the property
Energy Efficiency Rating
Very energy efficient - lower running costs
Not energy efficient - higher running costs
Current
70Potential
88CO2 Rating
Very energy efficient - lower running costs
Not energy efficient - higher running costs