
This calculator provides a guide to the amount of residential stamp duty you may pay and does not guarantee this will be the actual cost. This calculation is based on the Stamp Duty Land Tax Rates for residential properties purchased from 23rd September 2022 and second homes from 31st October 2024. For more information on Stamp Duty Land Tax, click here.
£100,000
3 bedroom Mid Terrace House for sale, Duddon Grove, Hull, East Riding of Yorkshire, HU8

Virtual tours
Features and Description
- SPACIOUS THREE BEDROOM FAMILY HOME with a CONSERVATORY
- Requires Some Modernising
- Holds Immense Potential making it an Ideal Project
- Spacious Lounge/Dining Room
- Bathroom with Three Piece Suite
- Large Enclosed Rear Garden for your family
- Part Gas Central Heating - Double Glazed
- Popular Residential Location
- Arrange Your Viewing Soon
- EPC GRADE 'D'
A great opportunity to purchase a spacious three bedroom family home with a Conservatory! Take a look at the VIRTUAL TOUR.
A fantastic opportunity for those looking to update and transform a property into their ideal residence. A popular residential location with good public transport links to and from the city centre, local shops and schools.
The scene is set on approach, as you arrive at the property you will immediately be taken with it's pleasant position.
This accommodation in brief comprises of a welcoming entrance hall with stairs off to the first floor. Head left into a through lounge/dining room, then moving on to the kitchen and the conservatory with access to the rear garden.
On the first floor a central landing provides access to three excellent size bedrooms together with a part tiled bathroom and a handy walk in storage room.
Externally, there is a lawned garden to the front and to the rear there is a great sized enclosed garden, mainly laid with artificial lawn, offering lots of scope for personalisation for your individual needs.
Complete with Part Gas Central Heating and Double Glazing.
EPC GRADE - D
Council Tax Band A payable to Hull City Council
Entrance Hallway
Access via a double glazed door into the entrance hallway. From here you can access the lounge. Staircase leads off to the first floor. Installed with a radiator and laid with practical laminate flooring and having a handy built in storage cupboard.
Lounge / Dining Room
This spacious dual-aspect through lounge/dining room has a double glazed window to the front, flooding the room with natural light and overlooking the front garden, complemented by double glazed French doors leading to the conservatory. At the heart of the room an attractive fire place creates a focal point, with a tiled back plate and a cast iron style fire inset. Radiator provides warmth and comfort. Laid with practical laminate flooring.
Kitchen
The kitchen offers an excellent opportunity for a new owner to create a stylish, contemporary space perfectly suited to modern family living, with fantastic potential for redesign and refurbishment. The room benefits from a rear-facing double-glazed window, allowing plenty of natural light to create a bright and airy feel. Currently fitted with a range of wall and base units, laminate work surfaces, a stainless steel sink unit with drainer and tiled splashbacks. There is a gas cooker point and plumbing for an automatic washing machine. A double-glazed door provides access to the rear garden, offering further scope to reconfigure the layout to maximise the space and functionality. An understairs storage cupboard completes the accommodation.
Conservatory
Flowing naturally from the lounge/dining room is the conservatory, adding yet another versatile reception area to the home. Flooded with natural light thanks to the double glazed windows on three sides. Laid with tiled flooring. Door then leads out to the rear garden.
First Floor Landing
The landing provides access to the three bedrooms and the bathroom and the loft. You will then find handy walk in storage cupboard with a rear facing double glazed window.
Bedroom 1
The largest of the three bedrooms has a double glazed front facing window and a radiator.
Bedroom 2
Bedroom two has a front facing double glazed window and installed with a radiator.
Bedroom 3
Bedroom three, has a rear facing double glazed window. Installed with a radiator and has handy built in storage cupboard which houses the gas boiler.
Bathroom
The bathroom, having two rear facing windows, is neatly appointed with a three piece suite in white to comprise of a panel enclosed bath with a shower over, pedestal wash hand basin and a low flush w.c. Tiled to two walls.
Front
The front garden is mainly lawned with hedging and fencing to surround. Steps lead up to the front entrance door.
Rear
The rear garden is a generous, enclosed outdoor space featuring an artificial lawn, creating a versatile space for outdoor relaxation and entertaining. A central paved pathway extends towards the rear of the garden, with timber fencing to the boundaries providing privacy. The garden also benefits from a useful timber storage shed in addition to two further brick built storage sheds, offering ample storage solutions. A patio area adjoining the conservatory, offering excellent potential for outdoor seating and enjoying the warmer months. Gate then provides access to the shared side passage leading to the front.
Agents Notes 1
To fulfil the obligation to share material information, please follow the web link where you'll find a comprehensive document containing key facts for buyers, providing valuable insights related to the property that you'll undoubtedly find useful.
Agents Notes 2
HMRC is a supervisory body for money laundering regulations, of which all estate agents need to be registered. As part of this, there are multiple requirements that agents must rigorously and consistently meet to ensure they stay compliant with the regulations and protect their clients. To do this, we use an identity verification service, approved by the Government as part of the Digital Identity and Attributes Trust Framework (DIATF). This method and the process we follow to ensure compliance for your transaction come with significant time, financial and legal implications hence a portion of this is passed on. We elected for this verification process due to the speed, certainty, and accuracy it delivers. This helps us to protect all our client's interests by using the most advanced verification process to help prevent the impacts of money laundering alongside our internal manual policies and procedures while staying compliant with HMRC.
Agents Notes Two Continued
The administrative charge for this process is £40 plus VAT for a sole purchaser, £65 plus VAT for two purchasers and £75 plus VAT three or more purchasers.
IMPORTANT NOTE TO POTENTIAL PURCHASERS:
We endeavour to make our particulars accurate and reliable, however, they do not constitute or form part of an offer or any contract and none is to be relied upon as statements of representation or fact. The services, systems and appliances listed in this specification have not been tested by us and no guarantee as to their operating ability or efficiency is given. All photographs and measurements have been taken as a guide only and are not precise. Floor plans where included are not to scale and accuracy is not guaranteed. If you require clarification or further information on any points, please contact us, especially if you are travelling some distance to view. Fixtures and fittings other than those mentioned are to be agreed with the seller.
Duddon Grove, Hull, East Riding of Yorkshire, HU8

Additional Information
-
Property refHUL260547
-
EPCD
-
TenureFreehold
-
Council TaxA
-
Local authorityHull City Council

Do you have a property you need to sell?
Reeds Rains Estate Agents Hull
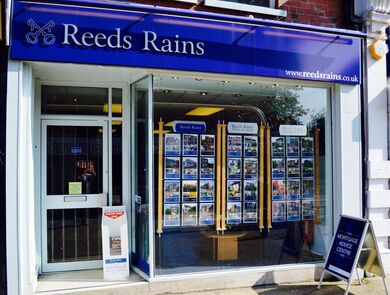
Reeds Rains Hull
508 Holderness Road, Hull, HU9 3DS
Mon - Fri09:00 - 17:00Saturday09:00 - 13:00SundayClosed
Disabled access available
Mortgage Calculator
Monthly payment
£
Borrowing £90,000 and repaying over 25 years with a 2.5% interest rate.
Now you know what you could be paying, book an appointment with our partners Embrace Financial Services to find the right mortgage for you.

Stamp duty calculator
Similar properties for sale by Reeds Rains Hull


Nearby locations
Photos
Virtual tours
Floorplan
Map view
Street view

Entrance Hallway
Access via a double glazed door into the entrance hallway. From here you can access the lounge. Staircase leads off to the first floor. Installed with a radiator and laid with practical laminate flooring and having a handy built in storage cupboard.

Lounge / Dining Room
This spacious dual-aspect through lounge/dining room has a double glazed window to the front, flooding the room with natural light and overlooking the front garden, complemented by double glazed French doors leading to the conservatory. At the heart of the room an attractive fire place creates a focal point, with a tiled back plate and a cast iron style fire inset. Radiator provides warmth and comfort. Laid with practical laminate flooring.


Kitchen
The kitchen offers an excellent opportunity for a new owner to create a stylish, contemporary space perfectly suited to modern family living, with fantastic potential for redesign and refurbishment. The room benefits from a rear-facing double-glazed window, allowing plenty of natural light to create a bright and airy feel. Currently fitted with a range of wall and base units, laminate work surfaces, a stainless steel sink unit with drainer and tiled splashbacks. There is a gas cooker point and plumbing for an automatic washing machine. A double-glazed door provides access to the rear garden, offering further scope to reconfigure the layout to maximise the space and functionality. An understairs storage cupboard completes the accommodation.


Conservatory
Flowing naturally from the lounge/dining room is the conservatory, adding yet another versatile reception area to the home. Flooded with natural light thanks to the double glazed windows on three sides. Laid with tiled flooring. Door then leads out to the rear garden.

First Floor Landing
The landing provides access to the three bedrooms and the bathroom and the loft. You will then find handy walk in storage cupboard with a rear facing double glazed window.

Bedroom 1
The largest of the three bedrooms has a double glazed front facing window and a radiator.

Bedroom 2
Bedroom two has a front facing double glazed window and installed with a radiator.

Bedroom 3
Bedroom three, has a rear facing double glazed window. Installed with a radiator and has handy built in storage cupboard which houses the gas boiler.

Bathroom
The bathroom, having two rear facing windows, is neatly appointed with a three piece suite in white to comprise of a panel enclosed bath with a shower over, pedestal wash hand basin and a low flush w.c. Tiled to two walls.


The pin shows the exact address of the property
Energy Efficiency Rating
Very energy efficient - lower running costs
Not energy efficient - higher running costs
Current
67Potential
79CO2 Rating
Very energy efficient - lower running costs
Not energy efficient - higher running costs