
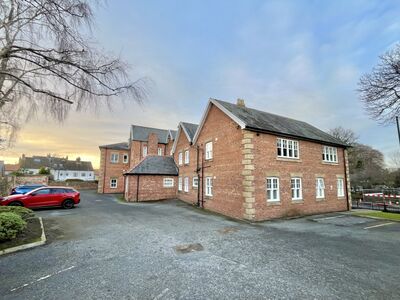
Similar properties for sale by Reeds Rains Guisborough
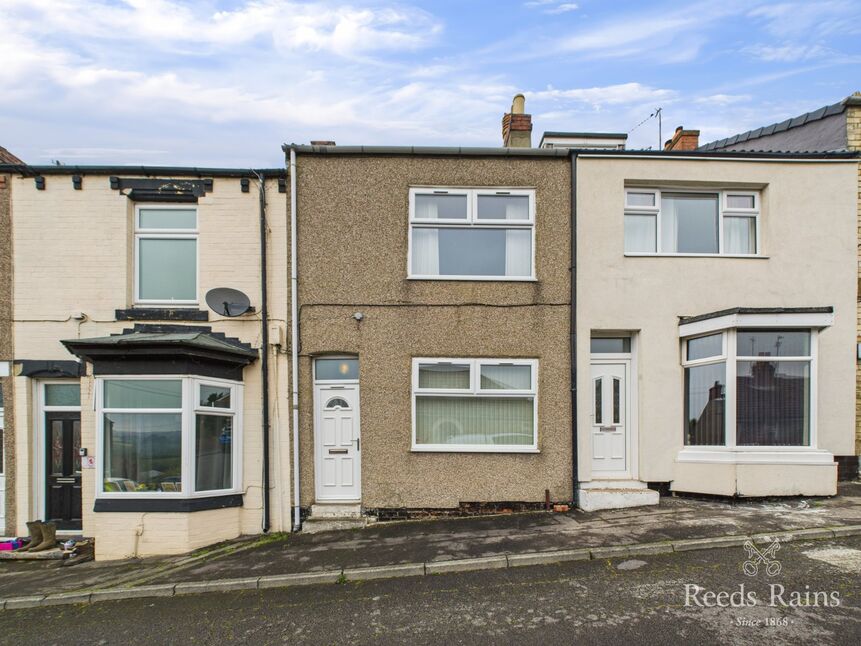



3 bedroom Mid Terrace House for sale, Fountain Street, Guisborough, North Yorkshire, TS14

Features and Description
- 3 Bedrooms - 2 double, 1 single
- Sold As Seen
- No Onward Chain
- First Floor Bathroom
- 2 Reception Rooms
- Ideal Investment Opportunity
- Unallocated, On Street Permit Parking
- Priced To Enhance A Quick Sale
This mid-terraced house in a sought-after central town location is a fantastic opportunity for investors, priced to sell and in need of renovations. Sold as seen, this property is close to Guisborough centre, offering great potential for those looking to add value. In brief, the property features an entrance hall, a living room with period features that require some TLC, leading into the dining room. The galley-style kitchen is located at the rear of the property. Upstairs, a central landing connects three bedrooms (two double and one single) along with a bathroom featuring a panel bath, wash basin, and WC. Outside, there is permit parking at the front and a spacious rear yard with a useful outhouse. Don't miss this opportunity to transform this property into a desirable home in a convenient location.
Front Aspect
On street, unallocated permit parking. Permits obtained from the local council (proof of residency required).
Additional Information
Local Authority - Redcar and ClevelandCouncil Tax Band Band - BCouncil Tax Estimate £1,886Year Built Before 1900Flood Risk:Rivers & Seas - Very lowSurface Water - Very lowMains Utilities - Gas Central HeatingChain Free Sale - Sold As Seen
IMPORTANT NOTE TO POTENTIAL PURCHASERS:
We endeavour to make our particulars accurate and reliable, however, they do not constitute or form part of an offer or any contract and none is to be relied upon as statements of representation or fact. The services, systems and appliances listed in this specification have not been tested by us and no guarantee as to their operating ability or efficiency is given. All photographs and measurements have been taken as a guide only and are not precise. Floor plans where included are not to scale and accuracy is not guaranteed. If you require clarification or further information on any points, please contact us, especially if you are travelling some distance to view. Fixtures and fittings other than those mentioned are to be agreed with the seller.
Additional Information
-
Property refGUI260057
-
TenureFreehold
-
Council TaxB
-
Local authorityRedcar and Cleveland Borough Council