
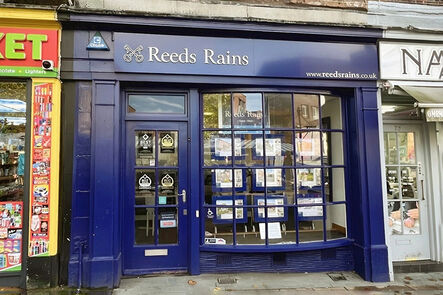
Similar properties for sale by Reeds Rains Newcastle-under-Lyme



3 bedroom Semi Detached Bungalow for sale, Melrose Avenue, Newcastle, Staffordshire, ST5

Features and Description
- Three-bedroom semi-detached bungalow
- Prime corner plot position
- Spacious, light-filled reception room
- Charming fireplace feature
- Generous kitchen with dining area
- Two double bedrooms
- Built-in wardrobes in main bedroom
- Parking and single garage
- Mature private garden
- Close to schools and amenities
Introducing this three-bedroom semi-detached bungalow, ideally located on a corner plot. Available for sale, this property presents a wonderful opportunity for first-time buyers, families, those considering retirement, or anyone looking to downsize, all set in a highly sought-after location close to public transport links, reputable schools, local amenities, and attractive nearby parks. The large block paved driveway is ideal for motor home or caravan storage.
The property has level 2 Red Ash and the price has been reduced to reflect this. The red ash report is available on request.
The property features a spacious and separate reception room, enhanced by large windows that bathe the space in natural light, offering delightful views across the garden. A charming fireplace creates a welcoming focal point, perfect for relaxing or entertaining. The generously sized kitchen includes both base and eye-level units, as well as a dedicated dining area – an ideal arrangement for family meals or casual dining.
There are three bedrooms, comprising two comfortable doubles – with the primary room benefiting from built-in wardrobes – and a further single bedroom, suited to a child's room, guest space, or home office. The bathroom provides ample space and awaits modernisation, offering buyers the chance to put their own stamp on the home.
Outside, the property boasts parking facilities, a single garage, and a mature gardens, providing plenty of space for outdoor activities or quiet enjoyment. Its corner plot position further enhances a sense of privacy and space.
This is a rare chance to acquire a bungalow with significant potential in a coveted neighbourhood. Early viewing is recommended to fully appreciate the opportunity on offer.
This property is for sale by the Modern Method of Auction, meaning the buyer and seller are to Complete within 56 days (the "Reservation Period"). Interested parties personal data will be shared with the Auctioneer (iamsold).
If considering buying with a mortgage, inspect and consider the property carefully with your lender before bidding.
A Buyer Information Pack is provided. The winning bidder will pay £349.00 including VAT for this pack, payable on completion of the sale, which you must view before bidding.
The buyer signs a Reservation Agreement and makes payment of a non-refundable Reservation Fee of 4.5% of the purchase price including VAT, subject to a minimum of £6,600.00 including VAT. This is paid to reserve the property to the buyer during the Reservation Period and is paid in addition to the purchase price. This is considered within calculations for Stamp Duty Land Tax.
Services may be recommended by the Agent or Auctioneer in which they will receive payment from the service provider if the service is taken. Any payment that will be received by the Agent or Auctioneer will be confirmed to you in writing before services are taken. Services are optional.
Lounge
11'9" x 18'3" (3.59m x 5.56m)
Bedroom 1
15'5" x 10'2" (4.71m x 3.10m)
Kitchen Diner
12'2" x 9'11" (3.71m x 3.01m)
Bedroom 2
10'1" x 10'5" (3.07m x 3.17m)
Bedroom 3
12'2" x 12'0" (3.71m x 3.67m)
Bathroom
6'4" x 7'9" (1.92m x 2.37m)
Garage
15'9" x 7'12" (4.80m x 2.43m)
Shed
11'3" x 6'8" (3.43m x 2.02m)
IMPORTANT NOTE TO POTENTIAL PURCHASERS:
We endeavour to make our particulars accurate and reliable, however, they do not constitute or form part of an offer or any contract and none is to be relied upon as statements of representation or fact. The services, systems and appliances listed in this specification have not been tested by us and no guarantee as to their operating ability or efficiency is given. All photographs and measurements have been taken as a guide only and are not precise. Floor plans where included are not to scale and accuracy is not guaranteed. If you require clarification or further information on any points, please contact us, especially if you are travelling some distance to view. Fixtures and fittings other than those mentioned are to be agreed with the seller.
Additional Information
-
Property refNLY260241
-
Council TaxD