
This calculator provides a guide to the amount of residential stamp duty you may pay and does not guarantee this will be the actual cost. This calculation is based on the Stamp Duty Land Tax Rates for residential properties purchased from 23rd September 2022 and second homes from 31st October 2024. For more information on Stamp Duty Land Tax, click here.


1/15
£415,000
2 bedroom Semi Detached House for sale, Bourne Street, Wilmslow, Cheshire, SK9

Features and Description
- SOUTH WILMSLOW
- HIGHLY DESIRABLE POSITION
- OFF ROAD PARKING
- LARGE GARDEN
- CLOSE TO AMENIETIES ON CHAPEL LANE
- VIEWING RECOMMENDED
*CLOSE TO CHAPEL LANE SHOPS/ OFF ROAD PARKING/ LARGE GARDEN*
Situated on a highly sought after road, just a short stroll from Wilmslow town centre is this lovely two bedroom semi-detached property with ample off road parking to the front and a beautifully maintained garden to the rear. This property is located within the catchment area for some of the area's best schools and is within easy reach of local amenities. Only a few meters walk to the wide range of independent retailers on Chapel Lane.
The kitchen with a stylish range of units and Neff appliances. The bathroom has also been fitted with a white suite comprising panelled bath and a separate shower unit.
In brief the accommodation comprises, reception porch and a entrance hallway, bay-fronted lounge, open plan kitchen and dining area separated by a breakfast bar. To the first floor are two double bedrooms and a modern family bathroom. To the front of the property is a generous front driveway providing off road parking for two vehicles. To the rear is a beautiful landscaped lawned garden with a number of patio areas to sit and relax with attractive flower beds providing a pleasant, private and enjoyable environment to relax. Internal viewing recommended. Call 01625 522293
Porch
Spacious porch with cloaks hanging space. Radiator. Further door to the hallway.
Entrance Hall
Stairs to the first floor, radiator. Composite front door.
Lounge
4.7 x 3.7
A double glazed bay fronted window to the front aspect. Recessed fireplace, built-in shelving. Door through to the dining kitchen. TV point, understairs storage.
Kitchen / Diner
5.1 x 3.2
A re-fitted with an attractive range of base units with work surfaces over and matching wall mounted cupboards. One and a quarter bowl sink unit, High level Neff built in double oven, Neff four ring gas hob and extractor hood over. Plumbing for washing machine, Recess for a fridge/freezer, understairs storage cupboard, radiator, laminate floor, tiled splashbacks, a double glazed bay window to rear. Breakfast bar between the kitchen and dining area.Dining area- Space for a table and chairs., radiator, door to garden.
Bedroom 1
4.9 x 3.6
A spacious bedroom allowing for plenty of natural light with two double glazed windows to front, radiator and original tiled fireplace.
Bedroom 2
3.3 x 3.0
Double bedroom with double glazed window to rear and radiator.
Bathroom
2.3 x 1.8
Fitted with a white suite comprising low level WC, pedestal wash hand basin with mixer tap, panelled bath with hand held body wash attachments. Separate walk in shower cubicle. Double glazed window to rear, part tiled walls. Chrome heated towel rail.
Outside
To the front of the property is a generous front driveway and manicured front garden, whilst to the rear is a beautiful landscaped lawned garden with a number of patio areas to sit and relax with attractive flower beds providing a pleasant and enjoyable environment to relax. Storage shed. Side gate for access.
General Info
UPRN 100010169392Floor Area 796 ft2/ 74 m2Plot Size 0.06 acresLocal AuthorityCheshire EastConservation Area NoCouncil Tax Band Band CCouncil Tax Estimate £2,182Year Built 1950-1966Rivers & SeasVery lowSurface Water Very low
Broadband
Broadband (estimated speeds)Standard 10 mbpsSuperfast 81 mbpsUltrafast 10000 mbps
Directions
Directions - From our Wilmslow office proceed in a northerly direction to the first set of traffic lights. Turn left into Water Lane, which in turn becomes Altrincham Road and Bourne Street is the second turning on the left after the fire station. The property will be found on the left hand side, identified by our For Sale board.
IMPORTANT NOTE TO POTENTIAL PURCHASERS:
We endeavour to make our particulars accurate and reliable, however, they do not constitute or form part of an offer or any contract and none is to be relied upon as statements of representation or fact. The services, systems and appliances listed in this specification have not been tested by us and no guarantee as to their operating ability or efficiency is given. All photographs and measurements have been taken as a guide only and are not precise. Floor plans where included are not to scale and accuracy is not guaranteed. If you require clarification or further information on any points, please contact us, especially if you are travelling some distance to view. Fixtures and fittings other than those mentioned are to be agreed with the seller.
Bourne Street, Wilmslow, Cheshire, SK9

Additional Information
-
Property refWIL260210
-
EPCD
-
TenureFreehold
-
Council TaxC

Do you have a property you need to sell?
Reeds Rains Estate Agents Wilmslow
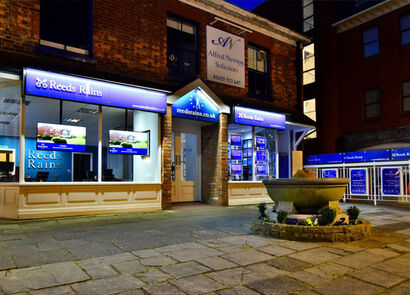
Reeds Rains Wilmslow
32 Alderley Road, Wilmslow, SK9 1JX
Mon - Fri09:00 - 17:30Saturday09:00 - 16:00SundayClosed
Disabled access available
Mortgage Calculator
Monthly payment
£
Borrowing £373,500 and repaying over 25 years with a 2.5% interest rate.
Now you know what you could be paying, book an appointment with our partners Embrace Financial Services to find the right mortgage for you.

Stamp duty calculator
Similar properties for sale by Reeds Rains Wilmslow


Nearby locations
Photos
Floorplan
Map view
Street view
Lounge
4.7 x 3.7
A double glazed bay fronted window to the front aspect. Recessed fireplace, built-in shelving. Door through to the dining kitchen. TV point, understairs storage.
Kitchen / Diner
5.1 x 3.2
A re-fitted with an attractive range of base units with work surfaces over and matching wall mounted cupboards. One and a quarter bowl sink unit, High level Neff built in double oven, Neff four ring gas hob and extractor hood over. Plumbing for washing machine, Recess for a fridge/freezer, understairs storage cupboard, radiator, laminate floor, tiled splashbacks, a double glazed bay window to rear. Breakfast bar between the kitchen and dining area.Dining area- Space for a table and chairs., radiator, door to garden.
Bedroom 1
4.9 x 3.6
A spacious bedroom allowing for plenty of natural light with two double glazed windows to front, radiator and original tiled fireplace.
Bedroom 2
3.3 x 3.0
Double bedroom with double glazed window to rear and radiator.
Bathroom
2.3 x 1.8
Fitted with a white suite comprising low level WC, pedestal wash hand basin with mixer tap, panelled bath with hand held body wash attachments. Separate walk in shower cubicle. Double glazed window to rear, part tiled walls. Chrome heated towel rail.
Plot Map
The pin shows the exact address of the property
Energy Efficiency Rating
Very energy efficient - lower running costs
Not energy efficient - higher running costs
Current
67Potential
83CO2 Rating
Very energy efficient - lower running costs
Not energy efficient - higher running costs