
This calculator provides a guide to the amount of residential stamp duty you may pay and does not guarantee this will be the actual cost. This calculation is based on the Stamp Duty Land Tax Rates for residential properties purchased from 23rd September 2022 and second homes from 31st October 2024. For more information on Stamp Duty Land Tax, click here.
£550,000
3 bedroom Semi Detached House for sale, Carlton Road, Sale, Greater Manchester, M33

Virtual tours
Features and Description
- Four Bedroom Semi Detached
- Offered For Sale With No Onward Chain
- Ground Floor Shower Room/WC
- Living Room With Bay Fronted Window
- Dining Room Opening To The Living Room
- Stylish Modern Kitchen With Integrated Appliances
- Contemporary Fitted Bathroom Suite
- Detach Garage
- Garden With Decking Area
FULLY REFURBISHED TOP TO BOTTOM.
A Characterful home reimagined for modern living-new carpets throughout, a sleek integrated kitchen, stunning bathrooms, and period cast iron fireplaces set against crisp contemporary finishes across three floors.
Upstairs, a generous principal bedroom retains a beautiful cast iron fireplace of its own, pairing period charm with restful proportions. A second double bedroom and a well-sized third bedroom offer flexible family or guest space, while a stylish, fully tiled bathroom with ample storage brings the floor together with a polished, modern finish.
Rising to the top of the home, a further loft bedroom is bathed in natural light from its skylights — a private, elevated space perfect as a fourth bedroom, guest suite, or home office.
A spacious, well-presented block-paved driveway provides off-road parking for two cars, with gated side access leading through to the rear garden. A wonderful raised decking area sets the stage for outdoor entertaining and furniture, stepping down to a lovely lawned garden secured by new fencing. A large composite outdoor storage area adds valuable, low-maintenance practicality.
Living Room
Step inside to fresh carpets that run throughout the property, a uPVC double glazed bay window to the front elevation, radiator, cast iron feature fireplace and opening to the dining room.
Dining Room
A generous dining space ideal for entertaining features a uPVC double glazed window to the rear elevation, radiator and access to the kitchen.
Kitchen
A brand new, sleek and stunning modern kitchen features integrated appliances, a uPVC double glazed window o the rea and side elevation, access to the outside and access to a ground floor shower room.
Ground Floor Shower room / WC
A fully refurbished shower room completes the floor with contemporary white and black fittings.
Bedroom 1
A double bedroom features two uPVC double glazed windows to the front elevation, features cast iron fireplace and a radiator.
Bedroom 2
A second double bedroom features a uPVC double glazed window to the rear elevation, radiator and a feature cast iron fireplace.
Bedroom 3
A generous third bedroom features a uPVC double glazed window to the rear elevation and a radiator.
Bathroom
A contemporary stylish bathroom features a three piece suite in white with a waterfall shower and is fully tiled.
Bedroom 4
A double with height restriction features a skylight and a radiator.
Tenure / Council Tax
Freehold. Trafford borough council. Council tax band C.
External
A spacious, well-presented block-paved driveway provides off-road parking for two cars, with gated side access leading through to the rear garden.A wonderful raised decking area sets the stage for outdoor entertaining and furniture, stepping down to a lovely lawned garden secured by new fencing. A garage provides an outdoor storage area adds valuable, low-maintenance practicality.
IMPORTANT NOTE TO POTENTIAL PURCHASERS:
We endeavour to make our particulars accurate and reliable, however, they do not constitute or form part of an offer or any contract and none is to be relied upon as statements of representation or fact. The services, systems and appliances listed in this specification have not been tested by us and no guarantee as to their operating ability or efficiency is given. All photographs and measurements have been taken as a guide only and are not precise. Floor plans where included are not to scale and accuracy is not guaranteed. If you require clarification or further information on any points, please contact us, especially if you are travelling some distance to view. Fixtures and fittings other than those mentioned are to be agreed with the seller.
Carlton Road, Sale, Greater Manchester, M33

Additional Information
-
Property refSAL260491
-
EPCC
-
TenureFreehold
-
Council TaxC
-
Local authorityTrafford Borough Council

Do you have a property you need to sell?
Reeds Rains Estate Agents Sale
Reeds Rains Sale
76 School Road, Sale, M33 7XB
Mon - Fri09:00 - 17:30Saturday09:00 - 16:00SundayClosed
Disabled access available
Mortgage Calculator
Monthly payment
£
Borrowing £495,000 and repaying over 25 years with a 2.5% interest rate.
Now you know what you could be paying, book an appointment with our partners Embrace Financial Services to find the right mortgage for you.

Stamp duty calculator
Similar properties for sale by Reeds Rains Sale

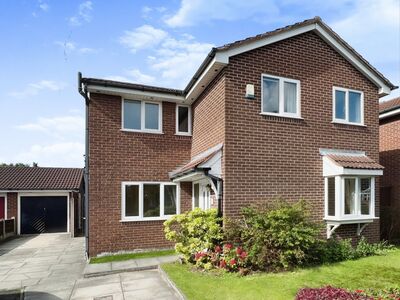


Nearby locations
Photos
Virtual tours
Floorplan
Map view
Street view


The pin shows the exact address of the property
Energy Efficiency Rating
Very energy efficient - lower running costs
Not energy efficient - higher running costs
Current
73Potential
82CO2 Rating
Very energy efficient - lower running costs
Not energy efficient - higher running costs