
This calculator provides a guide to the amount of residential stamp duty you may pay and does not guarantee this will be the actual cost. This calculation is based on the Stamp Duty Land Tax Rates for residential properties purchased from 23rd September 2022 and second homes from 31st October 2024. For more information on Stamp Duty Land Tax, click here.
£250,000
4 bedroom Semi Detached House for sale, Coventry Road, Bedworth, Warwickshire, CV12

Virtual tours
Features and Description
- Attractive Victorian semi detached home
- Four bedrooms
- Bay fronted lounge
- Separate dining room
- Spacious breakfast kitchen
- Wealth of original character and period features
- Stunning stained glass entrance and tiled hallway
- Fabulous rear garden plot
- Approx. 1,220 sq. ft. of accommodation
- Ideal family home
- Viewing highly recommended
Situated in a highly convenient location, this substantial Victorian semi detached residence offers an abundance of character, generous family accommodation and a fabulous mature garden plot. Beautifully blending period charm with modern-day practicality, the property retains many original features synonymous with its era, including an attractive stained-glass entrance door, decorative tiled flooring, bay fronted elevations and impressive ceiling heights.
The accommodation extends to approximately 1,220 sq. ft. and is arranged over two floors. A welcoming entrance hallway sets the tone for the property, leading through to a spacious bay-fronted lounge and separate dining area, creating versatile living and entertaining space. To the rear, a well-proportioned breakfast kitchen provides ample storage and workspace, with direct access to the garden.
To the first floor are four bedrooms, offering excellent flexibility for growing families, home working or guest accommodation. The family bathroom serves the first floor accommodation.
Externally, the property continues to impress with a fabulous and particularly generous rear garden plot, providing a wonderful outdoor space for families, keen gardeners and those who enjoy entertaining. The front elevation benefits from attractive Victorian detailing, enhancing the home's kerb appeal.
A rare opportunity to acquire a character filled Victorian family home offering spacious accommodation, period features and exceptional outdoor space. Early viewing is highly recommended. EPC Rating: E, Council Tax Band: B
Buyers note: The video tour contains AI-generated staging and visual enhancements. Furniture, decor, finishes, and other features shown may not reflect the property's current condition and are provided for illustrative purposes only and to provide design ideas.
Lounge
12'12" x 12'0" (3.96m x 3.66m)
Dining Area
12'2" x 11'11" (3.70m x 3.63m)
Bedroom 1
13'1" x 12'1" (4.00m x 3.68m)
Bedroom 2
12'1" x 12'0" (3.68m x 3.66m)
Bedroom 3
8'9" x 5'7" (2.67m x 1.70m)
Bedroom 4
10'3" x 10'2" (3.12m x 3.10m)
IMPORTANT NOTE TO POTENTIAL PURCHASERS:
We endeavour to make our particulars accurate and reliable, however, they do not constitute or form part of an offer or any contract and none is to be relied upon as statements of representation or fact. The services, systems and appliances listed in this specification have not been tested by us and no guarantee as to their operating ability or efficiency is given. All photographs and measurements have been taken as a guide only and are not precise. Floor plans where included are not to scale and accuracy is not guaranteed. If you require clarification or further information on any points, please contact us, especially if you are travelling some distance to view. Fixtures and fittings other than those mentioned are to be agreed with the seller.
Coventry Road, Bedworth, Warwickshire, CV12

Additional Information
-
Property refBED260378
-
EPCE
-
TenureFreehold
-
Council TaxB
-
Local authorityNuneaton & Bedworth Borough Council

Do you have a property you need to sell?
Reeds Rains Estate Agents Bedworth
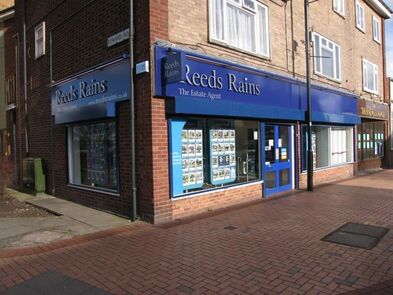
Reeds Rains Bedworth
52-54 King Street, Bedworth, CV12 8JQ
Mon - Fri09:00 - 17:30Saturday09:00 - 14:00SundayClosed
Mortgage Calculator
Monthly payment
£
Borrowing £225,000 and repaying over 25 years with a 2.5% interest rate.
Now you know what you could be paying, book an appointment with our partners Embrace Financial Services to find the right mortgage for you.

Stamp duty calculator
Similar properties for sale by Reeds Rains Bedworth


Nearby locations
Photos
Virtual tours
Floorplan
Map view
Street view

Hallway

Dining Area
12'2" x 11'11" (3.70m x 3.63m)

Landing

Bedroom 1
13'1" x 12'1" (4.00m x 3.68m)

Bedroom 2
12'1" x 12'0" (3.68m x 3.66m)

Bedroom 3
8'9" x 5'7" (2.67m x 1.70m)

Bedroom 4
10'3" x 10'2" (3.12m x 3.10m)

Shower Room

Rear Garden


The pin shows the exact address of the property
Energy Efficiency Rating
Very energy efficient - lower running costs
Not energy efficient - higher running costs
Current
44Potential
84CO2 Rating
Very energy efficient - lower running costs
Not energy efficient - higher running costs