
This calculator provides a guide to the amount of residential stamp duty you may pay and does not guarantee this will be the actual cost. This calculation is based on the Stamp Duty Land Tax Rates for residential properties purchased from 23rd September 2022 and second homes from 31st October 2024. For more information on Stamp Duty Land Tax, click here.


1/20
£210,000
3 bedroom Semi Detached House for sale, Dingle Road, Leeswood, Flintshire, CH7
Features and Description
Reeds Rains are delighted to offer to the market place this attractive extended three/four bedroom semi-detached property in the popular residential district of Leeswood.
The property benefits from a larger than average plot, with large rear garden and having off road parking to the front.
Leeswood lies approximately eight miles from Wrexham and closer still to Mold, both towns having a wealth of shops, schools and local amenities, railway stations and good road links to all areas.
The property has been well maintained and viewing is therefore recommended to appreciate the accommodation on offer which in brief comprises: Entrance hall, lounge, dining room, kitchen through to separate utility being the extension along with a further reception room/bedroom four to the front. On the first floor are the three good sized bedrooms and family bathroom.
Outside.
Approached to front by a shingled driveway and stepping stones centrally to entrance. The side is laid to lawn with two front beds stocked with shrubs. Step down to a crazy paved patio to entrance.
The rear which is accessed from the utility has a further paved patio to front with steps up to a lawned garden with various mature shrubs, gazebo to front side, garden shed to rear.
Entrance Hall.
A frosted UPVC double glazed door with matching side panel leads in. Gives access to all ground floor accommodation and staircase to the first floor. Block wood floor. Part wood panelled walls. Wall mounted shoe storage. Radiator. Under stairs recess. Ceiling light point. Door to:
Lounge 14'11" X 10'5"
Georgian style UPVC double glazed window to front. Log effect electric heater on tiled hearth and back in carved mahogany surround and mantle. Radiator. Coved ceiling. Inset shelved recess. Ceiling light point in central rose. Georgian style door to:
Dining Room 8'4" X 8'2"
UPVC double glazed window to rear. Part wood panel effect walls. Radiator. Coved ceiling. Ceiling light point in central rose.
Kitchen 8'5" X 8'1"
Fitted with a range of Shaker style kitchen base and wall mounted units with granite effect work surfaces and tiled splashbacks. Built in Blomberg electric oven with Tega four ring ceramic hob over, under an illuminating extractor hood. Composite one and a half sink, drainer and mixer tap under a UPVC double glazed window overlooking the rear garden. Under stairs storage cupboard. Tiled floor. Ceiling light point. Georgian style glazed door to:
Utility 7'2" X 7'0"
With further base and wall mounted kitchen units with dual work surfaces and tiled splashbacks. Space and plumbing for washing machine, tumble dryer and tall fridge/freezer. Frosted UPVC double glazed door to rear garden. Tiled floor. Radiator. Attic hatch. Ceiling light point. Door to:
Sitting Room/Bedroom 4
Georgian style UPVC double glazed window to front. Part wood panelled walls. Radiator. Coved ceiling. Ceiling light point.
First Floor Landing.
Gives access to the three bedrooms and family bathroom. Airing cupboard housing the Ariston gas central heating boiler. Part wood effect panelled walls. UPVC double glazed window to side. Attic hatch. Coved ceiling. Ceiling light point in central rose.
Bedroom One 10'9" X 9'2"
Georgian style UPVC double glazed window to front, radiator below. Built in, shelved storage cupboard. Coved ceiling. Ceiling light point in central rose.
Bedroom Two 11'1" X 8'3"
With full width mirror fronted wardrobes and separate built in single wardrobe with shelf over. UPVC double glazed window to rear. Coved ceiling. Ceiling light point.
Bedroom Three 7'5" X 7'3"
Georgian style UPVC double glazed window to front, radiator below. Coved ceiling. Ceiling light point.
Family Bathroom 6'1" X 5'4"
With a fitted suite of panelled bath with dual shower attachment over and glass splashback shield, vanity wash hand basin with cupboards below and low level WC. Frosted UPVC double glazed window to rear. Fully tiled walls and tile effect floor covering. Radiator. Coved ceiling. Ceiling light point.
Directions.
From Wrexham take the A534 Mold Road, going through Gwersyllt and Pontblyllin, then just after the fuel, filling station on the right hand side turn left onto Dingle Road. Proceed up the hill about half a mile where the property will be found on the left hand side.
IMPORTANT NOTE TO POTENTIAL PURCHASERS:
We endeavour to make our particulars accurate and reliable, however, they do not constitute or form part of an offer or any contract and none is to be relied upon as statements of representation or fact. The services, systems and appliances listed in this specification have not been tested by us and no guarantee as to their operating ability or efficiency is given. All photographs and measurements have been taken as a guide only and are not precise. Floor plans where included are not to scale and accuracy is not guaranteed. If you require clarification or further information on any points, please contact us, especially if you are travelling some distance to view. Fixtures and fittings other than those mentioned are to be agreed with the seller.
Dingle Road, Leeswood, Flintshire, CH7

Additional Information
-
Property refWRE260164
-
EPCE
-
TenureFreehold
-
Council TaxD
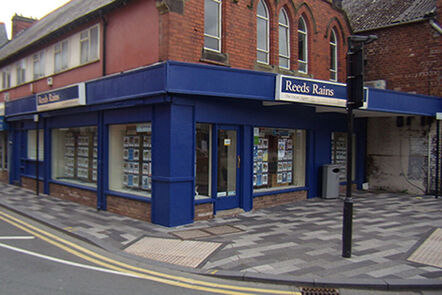
Reeds Rains Estate Agents Wrexham
Do you have a property you need to sell?
Reeds Rains Estate Agents Wrexham
Reeds Rains Wrexham
12-14 Lord Street, Wrexham, LL11 1LG
Mon - Fri09:00 - 17:00Saturday09:30 - 13:00SundayClosed
Mortgage Calculator
Monthly payment
£
Borrowing £189,000 and repaying over 25 years with a 2.5% interest rate.
Now you know what you could be paying, book an appointment with our partners Embrace Financial Services to find the right mortgage for you.

Stamp duty calculator
Similar properties for sale by Reeds Rains Wrexham


Nearby locations
Photos
Map view
Street view
The pin shows the exact address of the property
Energy Efficiency Rating
Very energy efficient - lower running costs
Not energy efficient - higher running costs
Current
40Potential
82CO2 Rating
Very energy efficient - lower running costs
Not energy efficient - higher running costs