

Similar properties for sale by Reeds Rains Pontefract


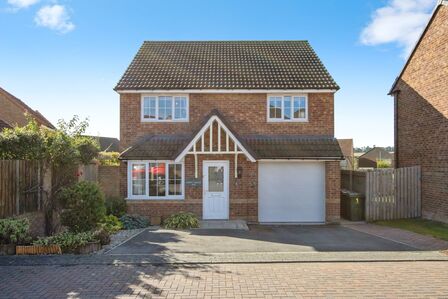


4 bedroom Semi Detached House for sale, Fair View, Pontefract, West Yorkshire, WF8

Features and Description
- NO CHAIN
- READY TO MOVE INTO
- SPACIOUS THROUGHOUT
- FAMILY HOME
- CUL DE SAC LOCATION
- CLOSE TO POPULAR HIGH AND JUNIOR SCHOOLS
- COUNTRYSIDE ON YOUR DOORSTOP
Offered for sale with no onward chain, this spacious and well-presented 3/4 bedroom semi-detached home is ideal for growing families seeking flexible living space and a ready-to-move-into property.
The accommodation briefly comprises a welcoming entrance hall, a generous lounge/dining area perfect for family time and entertaining, a fitted kitchen, and a versatile ground floor bedroom which could also serve as a playroom, home office or guest room. To the first floor, there are three well-proportioned bedrooms and a family bathroom, providing ample space for a busy household.
Externally, the property benefits from a lawned front garden, a detached garage offering additional storage, and a fully enclosed rear garden—ideal for children to play safely and for outdoor family activities.
A fantastic opportunity to secure a comfortable and adaptable home in a family-friendly setting, available with no onward chain for a smooth and stress-free move.
Entrance Hall
Entrance door leading into a hallway, featuring a radiator and an open-plan staircase rising to the first floor.”
Lounge
17'11" x 12'0" (5.46m x 3.66m)
Double-glazed window to the front elevation, with double doors leading to the dining area. . Feature fireplace surround incorporating an inset gas fire. radiator.”
Dining kitchen
9'1" x 21'4" (2.77m x 6.50m)
Country-style dining kitchen fitted with a range of wall and base units incorporating a stainless steel sink and drainer, plumbing for a washing machine, gas oven and hob. Double-glazed window overlooking the rear elevation and a door leading to the enclosed garden. Radiator.
Bedroom 4 / Study
10'7" x 8'11" (3.22m x 2.72m)
Double-glazed window overlooking the side elevation, storage cupboard and radiator.
Landing
Loft access
Bedroom 1
10'9" x 11'11" (3.28m x 3.63m)
Double-glazed window to the front elevation, enjoying views over the development, with fitted wardrobes and radiator.
Bedroom 2
9'11" x 11'11" (3.02m x 3.64m)
Double-glazed window overlooking the rear elevation, fitted wardrobes , radiator
Bedroom 3
6'2" x 8'11" (1.88m x 2.72m)
Double-glazed window to the rear elevation, fitted wall cupboards and radiator.
House Bathroom
Frosted double-glazed window to the side elevation. Three-piece suite comprising a wash hand basin, low-level WC and walk-in shower. Radiator.
Outside
The front of the property features an open lawned area with a driveway leading to the garage. Garage has power and light and also has its own workshop. To the rear of the property is a lawned area with patio , mature shrubs and conifers.
Agents Note
To be able to purchase a property in the United Kingdom all agents have a legal requirement to conduct Identity checks on all customers involved in the transaction to fulfil their obligations under Anti Money Laundering regulations. We outsource this check to a third party and a charge will apply. Ask the branch for further details.
IMPORTANT NOTE TO POTENTIAL PURCHASERS:
We endeavour to make our particulars accurate and reliable, however, they do not constitute or form part of an offer or any contract and none is to be relied upon as statements of representation or fact. The services, systems and appliances listed in this specification have not been tested by us and no guarantee as to their operating ability or efficiency is given. All photographs and measurements have been taken as a guide only and are not precise. Floor plans where included are not to scale and accuracy is not guaranteed. If you require clarification or further information on any points, please contact us, especially if you are travelling some distance to view. Fixtures and fittings other than those mentioned are to be agreed with the seller.
Additional Information
-
Property refPON260171
-
Council TaxC
-
Local authorityWakefield Metropolitan District Council