
This calculator provides a guide to the amount of residential stamp duty you may pay and does not guarantee this will be the actual cost. This calculation is based on the Stamp Duty Land Tax Rates for residential properties purchased from 23rd September 2022 and second homes from 31st October 2024. For more information on Stamp Duty Land Tax, click here.


1/19
£165,000
3 bedroom Semi Detached House for sale, Gibside, Chester Le Street, Durham, DH2

Features and Description
- Counci Tax band A
- Epc grade D
- Exceptional home
- Desirable estate
A beautifully presented and extensively upgraded three-bedroom semi-detached home, occupying an enviable position on the popular Gibside Estate in Chester-le-Street.
Immaculately maintained and thoughtfully enhanced by the current vendor, this exceptional family home combines stylish contemporary interiors with practical living accommodation and a superbly landscaped rear garden. Significant improvements include a replacement roof, replacement double-glazed windows and doors, replacement guttering, a stunning fitted kitchen, refitted family bathroom and ground-floor WC, together with a delightful sunroom overlooking the garden.
Presented to an excellent standard throughout, this is a home that requires little more than a new owner to move in and enjoy. Early viewing is strongly recommended.
The property comprises;
A welcoming entrance porch, immediately sets the tone, with its modern composite entrance door, double-glazed window, radiator and attractive LVT flooring.
The inner hallway provides access to the lounge and features useful under-stairs and additional storage and access to the ground floor wc.
The impressive open-plan lounge/dining room is a particularly inviting space. Beautifully presented and filled with natural light courtesy of two westerly-facing double-glazed windows to the front, the room offers an excellent setting for both relaxed family living and entertaining. LVT flooring, two radiators, coving and TV point complete the space.
At the heart of the home is the bespoke fitted kitchen. A superb range of wall and base units provides excellent storage, complemented by integrated appliances including a ceramic hob, electric oven, Fridge/freezer, dishwasher and extractor fan. There is also plumbing for a washing machine, a one-and-a-half bowl sink with mixer tap, under-unit lighting, LVT flooring and a rear-facing double-glazed window.
A refitted ground-floor WC is conveniently positioned off the hallway and features a contemporary WC and vanity wash basin, together with fully tiled walls, tiled flooring and ceiling spotlights.
To the rear, the attractive sunroom provides a versatile additional reception space and a wonderful connection with the garden. Double-glazed French doors open directly onto the rear patio, while a further composite door provides side access. A double-glazed side window and coving complete the room.
First Floor;
The first-floor landing provides access to three well-proportioned bedrooms and the family bathroom.
Bedroom One is a generous double bedroom measuring approximately 12'6" x 8'8", with a front-facing double-glazed window, built-in wardrobe and radiator.
Bedroom Two, measuring approximately 12'1" x 9'2", is another excellent double bedroom and benefits from a rear-facing double-glazed window, built-in wardrobe, LVT flooring and radiator. Loft access is available from this room, and the vendor advises that the attic has recently been insulated.
Bedroom Three, at approximately 11'3" x 6'5", is an exceptionally well-proportioned third bedroom, offering ample space for a bedroom, home office or dressing room. A front-facing double-glazed window, LVT flooring and radiator are provided.
The beautifully refitted family bathroom is a real highlight, featuring both a full-sized bath and separate shower enclosure with twin shower heads, supplied by the Baxi combi boiler. A stylish vanity wash basin provides additional storage, while the WC, full wall and floor tiling, heated towel rail and ceiling spotlights complete this impressive room.
Externally;
The landscaped rear garden is undoubtedly one of the property's standout features. Designed with both relaxation and entertaining in mind, the garden incorporates paved patio areas, raised planting beds framed with attractive sleeper-style edging and a superb raised pergola, creating a wonderful outdoor retreat in which to enjoy the evening sun.
A pathway provides access along the side of the property, with further access to the rear street. Communal parking is also available.
The front garden has been carefully maintained by the vendor; it should be noted that this area belongs to the local authority and does not form part of the property's registered title.
Location
Situated on the popular Gibside Estate in Chester-le-Street, the property enjoys an attractive setting with open green spaces immediately to the front, leading towards surrounding woodland and providing excellent opportunities for family walks and dog walking.
The development is conveniently positioned for access to a range of local shops, schools and everyday amenities, while Chester-le-Street town centre is also readily accessible.
In Summary
A substantially improved and beautifully presented three-bedroom semi-detached home, offering stylish accommodation, excellent practical living space and a superb landscaped garden. With major works already undertaken by the current vendor, including a replacement roof, windows, doors, kitchen and bathrooms, this is a property that offers a particularly appealing opportunity for those seeking a turnkey family home in a popular residential location.
Must be viewed to fully appreciate the quality, presentation and extensive improvements on offer.
IMPORTANT NOTE TO POTENTIAL PURCHASERS:
We endeavour to make our particulars accurate and reliable, however, they do not constitute or form part of an offer or any contract and none is to be relied upon as statements of representation or fact. The services, systems and appliances listed in this specification have not been tested by us and no guarantee as to their operating ability or efficiency is given. All photographs and measurements have been taken as a guide only and are not precise. Floor plans where included are not to scale and accuracy is not guaranteed. If you require clarification or further information on any points, please contact us, especially if you are travelling some distance to view. Fixtures and fittings other than those mentioned are to be agreed with the seller.
Additional Information
-
Property refCST260345
-
EPCD
-
TenureFreehold
-
Council TaxA
-
Local authorityDurham City Council
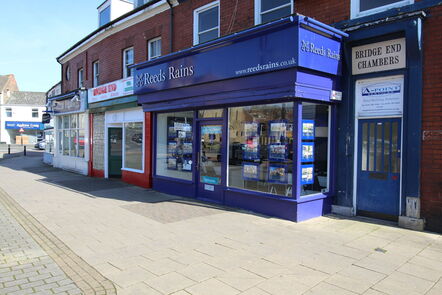
Reeds Rains Estate Agents Chester le Street
Do you have a property you need to sell?
Reeds Rains Estate Agents Chester le Street
Reeds Rains Chester le Street
Bridge End Chambers, Front Street, Chester-le-Street, DH3 3QY
Mon - Fri9:00 - 17:30Saturday9:00 - 16:00SundayClosed
Disabled access available
Mortgage Calculator
Monthly payment
£
Borrowing £148,500 and repaying over 25 years with a 2.5% interest rate.
Now you know what you could be paying, book an appointment with our partners Embrace Financial Services to find the right mortgage for you.

Stamp duty calculator
Similar properties for sale by Reeds Rains Chester le Street


Photos
Floorplan
Map view
Street view
The pin shows the exact address of the property
Energy Efficiency Rating
Very energy efficient - lower running costs
Not energy efficient - higher running costs
Current
68Potential
84CO2 Rating
Very energy efficient - lower running costs
Not energy efficient - higher running costs