
This calculator provides a guide to the amount of residential stamp duty you may pay and does not guarantee this will be the actual cost. This calculation is based on the Stamp Duty Land Tax Rates for residential properties purchased from 23rd September 2022 and second homes from 31st October 2024. For more information on Stamp Duty Land Tax, click here.
£750,000
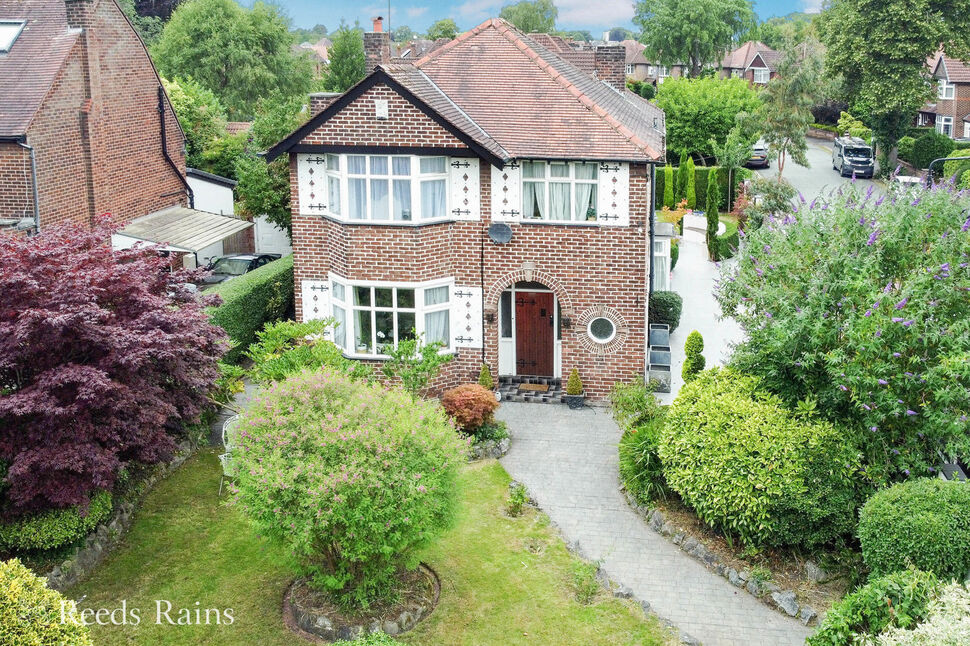
4 bedroom Semi Detached House for sale, Hazelmere Gardens, Sale, Greater Manchester, M33

Virtual tours
Features and Description
- Four Double Bedrooms
- Over 1900Sq Ft of Accommodation
- Sleek And Modern Kitchen With B-Folding Doors
- Four Contemporary Stylish Bathrooms
- Under Floor Heating
- Walking Distance To Sale Town Centre
This impressive home combines contemporary design with an exceptional level of specification, offering spacious and versatile accommodation arranged over three floors. Featuring four genuine double bedrooms, four bathrooms, a stunning open-plan kitchen and family living space, underfloor heating, superb bi-folding doors, an attached garage and a Juliet balcony, this is a home designed for both modern family life and entertaining.
Ideally positioned within easy walking distance of Sale town centre, the property is perfectly placed for an excellent range of shops, bars, restaurants and transport links, while also being ideally situated for access to the area’s highly regarded local schools and popular catchment areas.
On entering the property, you are greeted by a spacious entrance hallway featuring bespoke built-in storage, providing both practicality and an immediate sense of quality. The hallway gives access to a useful ground floor WC and separate utility room, while continuing through to the impressive kitchen and family living area.
The principal living room is positioned to the front of the property and features a large window allowing plenty of natural light to flood the room. Two bespoke floor-to-ceiling cupboards with integrated shelving provide an attractive and practical feature.
To the rear is the stunning open-plan kitchen and family living space, creating a superb environment for both everyday family life and entertaining. The sleek and contemporary kitchen is fitted with a range of integrated appliances, complemented by stylish LED lighting and underfloor heating. Ceiling skylights further enhance the sense of space and natural light, while a wall of superb bi-folding doors opens directly onto the rear garden, creating a seamless connection between the indoor and outdoor living spaces.
The first floor provides two generous double bedrooms. The principal bedroom benefits from a Juliet balcony, built-in wardrobes and a beautifully appointed en-suite bathroom, complete with a walk-in shower and contemporary fittings.
A further double bedroom is positioned to the rear and also benefits from its own stylish en-suite shower room, providing excellent flexibility for family members or guests.
Stairs rise to the second floor, where there are two further well-proportioned double bedrooms, both benefiting from built-in wardrobes.
Completing the accommodation is a spacious and stylish family bathroom, fitted with a walk-in shower and impressive waterfall shower head.
Externally, the property benefits from an attached garage, providing private parking and excellent additional storage.
To the rear is an enclosed and beautifully established garden, featuring a paved patio area ideal for outdoor dining and entertaining. The remainder is predominantly laid to lawn, complemented by planted apple trees and a further seating area to the rear, creating a pleasant and private outdoor space.
Details Continued
This is a home designed for both modern family life and entertaining.Ideally positioned within easy walking distance of Sale town centre, the property is perfectly placed for an excellent range of shops, bars, restaurants and transport links, while also being ideally situated for access to the area’s highly regarded local schools and popular catchment areas.On entering the property, you are greeted by a spacious entrance hallway featuring bespoke built-in storage, providing both practicality and an immediate sense of quality. The hallway gives access to a useful ground floor WC and separate utility room, while continuing through to the impressive kitchen and family living area.The principal living room is positioned to the front of the property and features a large window allowing plenty of natural light to flood the room. Two bespoke floor-to-ceiling cupboards with integrated shelving provide an attractive and practical feature.To the rear is the stunning open-plan kitchen and family living space, creating a superb environment for both everyday family life and entertaining. The sleek and contemporary kitchen is fitted with a range of integrated appliances, complemented by stylish LED lighting and underfloor heating. Ceiling skylights further enhance the sense of space and natural light, while a wall of superb bi-folding doors opens directly onto the rear garden, creating a seamless connection between the indoor and outdoor living spaces.The first floor provides two generous double bedrooms. The principal bedroom benefits from a Juliet balcony, built-in wardrobes and a beautifully appointed en-suite bathroom, complete with a walk-in shower and contemporary fittings.A further double bedroom is positioned to the rear and also benefits from its own stylish en-suite shower room, providing excellent flexibility for family members or guests.Stairs rise to the second floor, where there are two further well-proportioned double bedrooms, both benefiting from built-in wardrobes.Completing the accommodation is a spacious and stylish family bathroom, fitted with a walk-in shower and impressive waterfall shower head.Externally, the property benefits from an attached garage, providing private parking and excellent additional storage.To the rear is an enclosed and beautifully established garden, featuring a paved patio area ideal for outdoor dining and entertaining. The remainder is predominantly laid to lawn, complemented by planted apple trees and a further seating area to the rear, creating a pleasant and private outdoor space.
Entrance Porch
A composite front door into the entrance porch, tiled flooring door into entrance hallway.
Entrance Hall
Tiled flooring, recess ceiling down lighting, radiator, built in storage cupboard, access to a WC and utility room. Stairs leading to the first floor.
Living Room
A spacious living room features a large uPVC double glazed window, two bespoke designed built in cupboards with display shelving and a radiator.
Kitchen / Family Room
A sleek and modern kitchen is fitted with base and wall units with a granite work top and sink incorporated. A integrated oven and grill with a 5 ring gas hob and extractor hood above, integrated dish washer and led lighting. The kitchen opens to an excellent family room which features under floor heating throughout, two skylights, two radiators and Bi-folding doors with fitted blinds.
Ground Floor WC
A low level WC, tiled flooring, wash hand basin.
Utility Room
A compact but very useful utility room features wall units, a work top with space for a washing machine, tiled flooring and a built in cupboard housing the boiler and water cylinder.
Stairs Leading To The First Floor
A uPVC double glazed window to the side elevation.
Bedroom 1
A excellent main bedroom features built in wardrobes, uPVC French doors opening into a Juliette Balcony, a radiator and access to a en-suite bathroom.
En-Suite Bathroom / WC
This luxurious fully tiled bathroom is complete with a panelled bath with built in wall mounted bath taps, two wall display units with low lighting, tiled flooring, recess celling down lighting, heated towel rail, walk in shower, sink with built in storage and recess ceiling down lighting.
Bedroom 2
A double bedroom features a uPVC double glazed window to the rear elevation, radiator and access to a en-suite shower room.
En-Suite Shower Room / WC
A contemporary fully tiled shower room features a walk in shower, a low level WC, a wash hand basin incorporated into a storage unit, recess ceiling down lighting, heated towel rail and tiled flooring.
Bedroom 3
A double bedroom features a uPVC double glazed window to the front elevation, a radiator and wall to wall built in wardrobes.
Bedroom 4
A double bedroom features wall to wall built in wardrobes, a radiator and a uPVC double glazed window to the rear elevation.
Bathroom / WC
A luxurious contemporary bathroom features a tiled panel bath with wall mounted taps, a walk in double shower with a waterfall shower, a low level WC, a wash hand basin incorporated into a storage unit, tiled flooring and a heated towel rail.
Tenure / Council Tax
Freehold. Trafford borough council. Council tax band F.
External
The property offers a driveway to the front leading to an attached garage. An enclosed rear garden presents a paved patio area, a lawn area with planted apple trees and a seating area to the rear of the garden.
IMPORTANT NOTE TO POTENTIAL PURCHASERS:
We endeavour to make our particulars accurate and reliable, however, they do not constitute or form part of an offer or any contract and none is to be relied upon as statements of representation or fact. The services, systems and appliances listed in this specification have not been tested by us and no guarantee as to their operating ability or efficiency is given. All photographs and measurements have been taken as a guide only and are not precise. Floor plans where included are not to scale and accuracy is not guaranteed. If you require clarification or further information on any points, please contact us, especially if you are travelling some distance to view. Fixtures and fittings other than those mentioned are to be agreed with the seller.
Hazelmere Gardens, Sale, Greater Manchester, M33

Additional Information
-
Property refSAL260617
-
TenureFreehold
-
Council TaxF
-
Local authorityTrafford Borough Council

Do you have a property you need to sell?
Reeds Rains Estate Agents Sale

Reeds Rains Sale
76 School Road, Sale, M33 7XB
Mon - Fri09:00 - 17:30Saturday09:00 - 16:00SundayClosed
Disabled access available
Mortgage Calculator
Monthly payment
£
Borrowing £675,000 and repaying over 25 years with a 2.5% interest rate.
Now you know what you could be paying, book an appointment with our partners Embrace Financial Services to find the right mortgage for you.

Stamp duty calculator
Similar properties for sale by Reeds Rains Sale


Nearby locations
Photos
Virtual tours
Floorplan
Map view
Street view


The pin shows the exact address of the property
Energy Efficiency Rating
Very energy efficient - lower running costs
Not energy efficient - higher running costs
Current
N/APotential
N/ACO2 Rating
Very energy efficient - lower running costs
Not energy efficient - higher running costs