
This calculator provides a guide to the amount of residential stamp duty you may pay and does not guarantee this will be the actual cost. This calculation is based on the Stamp Duty Land Tax Rates for residential properties purchased from 23rd September 2022 and second homes from 31st October 2024. For more information on Stamp Duty Land Tax, click here.
£255,000
3 bedroom Semi Detached House for sale, High Peak, Cleveland, TS14

Virtual tours
Features and Description
- Idyllic Cul-De-Sac Location
- Impressive Three Bedroom Semi-Detached House
- South Facing Front Views Towards Forestry & Hills
- Lounge With A Full Height Picture Window
- Smart Howdens Dining Kitchen
- Separate Utility Room
- Ground Floor W.C
- Garage With Electric Roller Door
- Belmont Primary School Close By
- Early Viewing Recommended
In an idyllic cul-de-sac location to the west of Belmangate with a lovely south facing front aspect towards the hills and forest, this Three Bedroom Semi-Detached House of much quality is sure to appeal to families as it's within easy reach of Belmont Primary School, lovely country walks and Guisborough Rugby Club.
Beautifully presented throughout, notable features include gas central heating, uPVC double glazing, a welcoming lounge with a full height picture window which takes full advantage of the views, a smart Howdens dining kitchen with a multi-fuel cooking range plus integrated appliances (dishwasher, fridge/freezer and discreetly housed pull out waste and recycling bins) with a utility room and cloakroom/w.c completing the ground floor. Upstairs there are three bedrooms served by a modern white house bathroom with an over bath mixer shower with an additional waterfall shower head. Outside a driveway provides off road parking and leads to a single attached garage with an electric roller door and a personal door into the main house. Gardens are to the front and rear, the front with conifers and firs bordering a lawn whilst the enclosed rear has a full width patio and a lawn area.
We cannot recommend this property highly enough so please call us now on 01287 636474 to arrange your viewing.
Lounge
14'6" x 11'4" (4.42m x 3.45m)
Full width and height picture window takes full advantage of the south facing position and views of the hills and forest in the distance. Wall mounted log effect electric fire.
Dining Kitchen
10'5" x 17'6" (3.18m x 5.33m)
By Howdens with a smart range of units with sold wood worktops, multi-fuel range with a tiled splashback and a double width extractor hood over, integrated dishwasher and fridge/freezer, pull out waste and recycling bin system, Belfast sink, double doors out to the garden.
Utility Room
8'4" x 8'4" (2.54m x 2.54m)
Integrated washing machine, rear access door. Personal door into the garage.
Cloakroom / WC
3'6" x 4'2" (1.07m x 1.27m)
Bedroom 1
11'9" x 9'11" (3.58m x 3.02m)
Lovely views towards the forest and Highcliffe.
Bedroom 2
11'5" x 8'6" (3.48m x 2.60m)
Distant hill views from the front elevation.
Bedroom 3
8'8" x 7'6" (2.64m x 2.29m)
Again, a wonderful vista towards Highcliffe and the surrounding area.
House Bathroom
6'5" x 8'7" (1.96m x 2.62m)
White three piece suite with an over bath mixer shower with an additional waterfall showerhead. Dual aspect windows. Tiled walls. Chrome effect heated towel radiator.
DrIveway
Provides off road parking.
Attached Single Garage
16'9" x 8'11" (5.10m x 2.72m)
Electric roller door, power/lights, personal door into the main house via the utility room.
Gardens
To the front and rear, conifers and firs border the lawn and the enclosed rear garden features a full width patio and an extensive lawn.
Tenure
Freehold
Additional Notes
Local Authority - Redcar And ClevelandConservation Area - NoCouncil Tax Band Band - CCouncil Tax Estimate £2,262Year Built : 1967-1975Flood Risk:Rivers & Seas - Very lowSurface Water - Very lowDouble Glazing ThroughoutMains Utilities - Gas Central HeatingHMRC is a supervisory body for money laundering regulations, of which all estate agents need to be registered. As part of this, there are multiple requirements that agents must rigorously and consistently meet to ensure they stay compliant with the regulations and protect their clients. To do this, we use an identity verification service, approved by the Government as part of the Digital Identity and Attributes Trust Framework (DIATF). This method and the process we follow to ensure compliance for your transaction come with significant time, financial and legal implications hence a portion of this is passed on. We elected for this verification process due to the speed, certainty, and accuracy it delivers. This helps us to protect all our client's interests by using the most advanced verification process to help prevent the impacts of money laundering alongside our internal manual policies and procedures while staying compliant with HMRC.The administrative charge for this process is £40 plus VAT for a sole purchaser, £65 plus VAT for two purchasers and £75 plus VAT three or more purchasers.
IMPORTANT NOTE TO POTENTIAL PURCHASERS:
We endeavour to make our particulars accurate and reliable, however, they do not constitute or form part of an offer or any contract and none is to be relied upon as statements of representation or fact. The services, systems and appliances listed in this specification have not been tested by us and no guarantee as to their operating ability or efficiency is given. All photographs and measurements have been taken as a guide only and are not precise. Floor plans where included are not to scale and accuracy is not guaranteed. If you require clarification or further information on any points, please contact us, especially if you are travelling some distance to view. Fixtures and fittings other than those mentioned are to be agreed with the seller.
High Peak, Cleveland, TS14

Additional Information
-
Property refGUI220021
-
TenureFreehold
-
Local authorityRedcar and Cleveland Borough Council

Do you have a property you need to sell?
Reeds Rains Estate Agents Guisborough
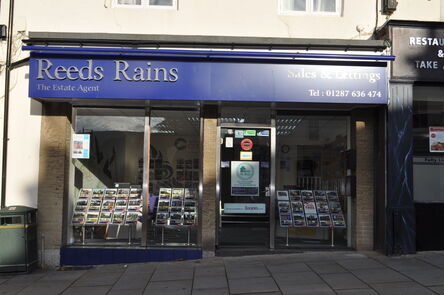
Reeds Rains Guisborough
10-12 Market Street, Guisborough, TS14 6HF
Mon - Fri09:00 - 17:00Saturday09:00 - 13:00SundayClosed
Mortgage Calculator
Monthly payment
£
Borrowing £229,500 and repaying over 25 years with a 2.5% interest rate.
Now you know what you could be paying, book an appointment with our partners Embrace Financial Services to find the right mortgage for you.

Stamp duty calculator
Similar properties for sale by Reeds Rains Guisborough


Nearby locations
Photos
Virtual tours
Floorplan
Map view
Street view

Landing


The pin shows the exact address of the property
Energy Efficiency Rating
Very energy efficient - lower running costs
Not energy efficient - higher running costs
Current
N/APotential
N/ACO2 Rating
Very energy efficient - lower running costs
Not energy efficient - higher running costs