
This calculator provides a guide to the amount of residential stamp duty you may pay and does not guarantee this will be the actual cost. This calculation is based on the Stamp Duty Land Tax Rates for residential properties purchased from 23rd September 2022 and second homes from 31st October 2024. For more information on Stamp Duty Land Tax, click here.
£199,950
3 bedroom Semi Detached House for sale, Mountainview Drive, Belfast, County Antrim, BT14

Virtual tours
Features and Description
- Immaculate Semi Detached Home
- Ideal For First Time Buyers
- Two Reception Rooms and Fitted Kitchen
- Three Good Sized Bedrooms
- Recently Installed Bathroom Suite
- Gas Central Heating and Double Glazed
- Enclosed Rear Garden With Stunning Views
Viewing Strictly By Appointment
Entrance Hall
Upvc entrance door leading to welcoming hallway complete with vinyl flooring.
Lounge
11'5" x 9'9" (3.48m x 2.97m)
Formal lounge to the rear of the property and offering countryside views. Complete with laminate wooden flooring.
Dining Room
10'10" x 9'9" (3.30m x 2.97m)
Formal dining room or additional family room if required. Complete with laminate wooden flooring.
Galley Kitchen
12'0" x 7'1" (3.66m x 2.16m)
Excellent range of high and low level units with matching worktop surfaces. One and half bowl stainless steel drainer unit and sink with chrome mixer tap. Built in eye level oven and separate touch point hob with concealed extractor fan overhead. Integrated appliances to include fridge freezer and dishwasher. Mosaic tiled flooring and tiled splashback areas. Recessed spotlights. Upvc door to rear garden.
Bedroom 1
11'5" x 9'11" (3.48m x 3.02m)
Complete with laminate wooden flooring. Beautiful elevated views to the rear.
Bedroom 2
10'11" x 9'11" (3.33m x 3.02m)
Complete with carpeted flooring.
Bedroom 3
7'6" x 7'4" (2.29m x 2.24m)
Complete with laminate wooden flooring. Fitted acoustic panelling.
Stylish Bathroom Suite
Recently installed bathroom suite comprising panel P shape bath with black finished mains thermostatic Drench shower overhead and bespoke shower screen. Dual flush WC and sink with vanity unit beneath and LED mirror overhead and shaver socket. Fully tiled walls and laminate flooring.
Off Street Parking
Off street parking leading to:
Detached Garage
Up and over door. Side access to rear garden. Electrical points.
Enclosed Rear Garden
Spacious rear garden holding prime views as far as the Mourne Mountains. Complete with paved and composite decked areas. Gated access to further tiered garden if future extensions desired.
IMPORTANT NOTE TO POTENTIAL PURCHASERS:
We endeavour to make our particulars accurate and reliable, however, they do not constitute or form part of an offer or any contract and none is to be relied upon as statements of representation or fact. The services, systems and appliances listed in this specification have not been tested by us and no guarantee as to their operating ability or efficiency is given. All photographs and measurements have been taken as a guide only and are not precise. Floor plans where included are not to scale and accuracy is not guaranteed. If you require clarification or further information on any points, please contact us, especially if you are travelling some distance to view. Fixtures and fittings other than those mentioned are to be agreed with the seller.
Mountainview Drive, Belfast, County Antrim, BT14

Additional Information
-
Property refGLE260490

Do you have a property you need to sell?
Reeds Rains Estate Agents Glengormley
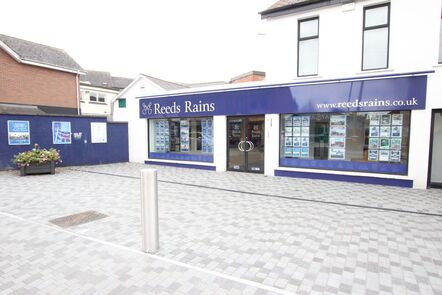
Reeds Rains Glengormley
8-8A Carnmoney Road, Glengormley, BT36 6HN
Mon - Fri9:00 - 17:30Saturday09:00 - 12:00SundayClosed
Mortgage Calculator
Monthly payment
£
Borrowing £179,955 and repaying over 25 years with a 2.5% interest rate.
Now you know what you could be paying, book an appointment with our partners Embrace Financial Services to find the right mortgage for you.

Stamp duty calculator
Similar properties for sale by Reeds Rains Glengormley


Nearby locations
Photos
Virtual tours
Floorplan
Map view
Street view


The pin shows the exact address of the property
Energy Efficiency Rating
Very energy efficient - lower running costs
Not energy efficient - higher running costs
Current
N/APotential
N/ACO2 Rating
Very energy efficient - lower running costs
Not energy efficient - higher running costs