


3 bedroom Semi Detached House to rent, Kelham Road, Stoke-on-Trent, Staffordshire, ST4
Available Unfurnished

Features and Description
- Three-bedroom semi-detached house
- To let in Stoke-on-Trent
- Two separate reception rooms
- Driveway and garage parking
- Large rear garden
- EV charging point installed
- Access to city amenities
- Near parks and green spaces
- Reachable Stoke-on-Trent station
- EPC rating D, council tax B
This three-bedroom semi-detached house is available to let in Stoke-on-Trent and is presented in good condition. The property offers two reception rooms, providing flexible living and dining space, together with a bathroom. Externally, there is a driveway, garage and a large rear garden, plus the added benefit of an EV charging point.
Kelham Road is well placed for access to Stoke-on-Trent city amenities, with a range of shops, supermarkets and everyday services available in and around Stoke town centre. Nearby green spaces such as Hanley Park and Queens Park in Longton offer open areas for leisure and exercise, with play areas, lakes and walking routes.
Families will find a choice of primary and secondary schools within the wider Stoke-on-Trent area, as well as local colleges and further education options a short bus or car journey away.
Public transport links are convenient, with Stoke-on-Trent railway station within reach, offering services to destinations including Manchester and Birmingham, as well as direct trains to London Euston, with journey times from around 1 hour 30 minutes. Road connections via the A500 and A50 link easily to the M6, providing routes towards the North West, Midlands and beyond. EPC rating D. Council tax band B.
Living Room
14'9" x 12'10" (4.50m x 3.90m)
Kitchen
9'10" x 8'6" (3.00m x 2.60m)
Dining Room
10'6" x 9'10" (3.20m x 3.00m)
Bedroom 1
12'2" x 8'6" (3.70m x 2.60m)
Bedroom 2
9'10" x 8'6" (3.00m x 2.60m)
Bedroom 3
8'10" x 5'11" (2.70m x 1.80m)
Shower Room
5'11" x 5'7" (1.80m x 1.70m)
IMPORTANT NOTE TO POTENTIAL RENTERS:
We endeavour to make our particulars accurate and reliable, however, they do not constitute or form part of an offer or any contract and none is to be relied upon as statements of representation or fact. The services, systems and appliances listed in this specification have not been tested by us and no guarantee as to their operating ability or efficiency is given. All photographs and measurements have been taken as a guide only and are not precise. Floor plans where included are not to scale and accuracy is not guaranteed. If you require clarification or further information on any points, please contact us, especially if you are travelling some distance to view.
All properties are available for a minimum of six months, with the exception of short term accommodation. A security deposit of at least one month’s rent is required. Rent is to be paid one month in advance. It is the tenant’s responsibility to insure any personal possessions. Payment of all utilities including water rates or metered supply and Council Tax is the responsibility of the tenant in every case.
Client Money Protection is provided by Propertymark. Redress through The Property Ombudsman Scheme.
Kelham Road, Stoke-on-Trent, Staffordshire, ST4

Additional Information
-
Property refHAN260015
-
EPCD
-
Council TaxB
-
Local authorityStoke on Trent City Council

Reeds Rains Letting Agents Hanley

Similar properties to rent by Reeds Rains Hanley
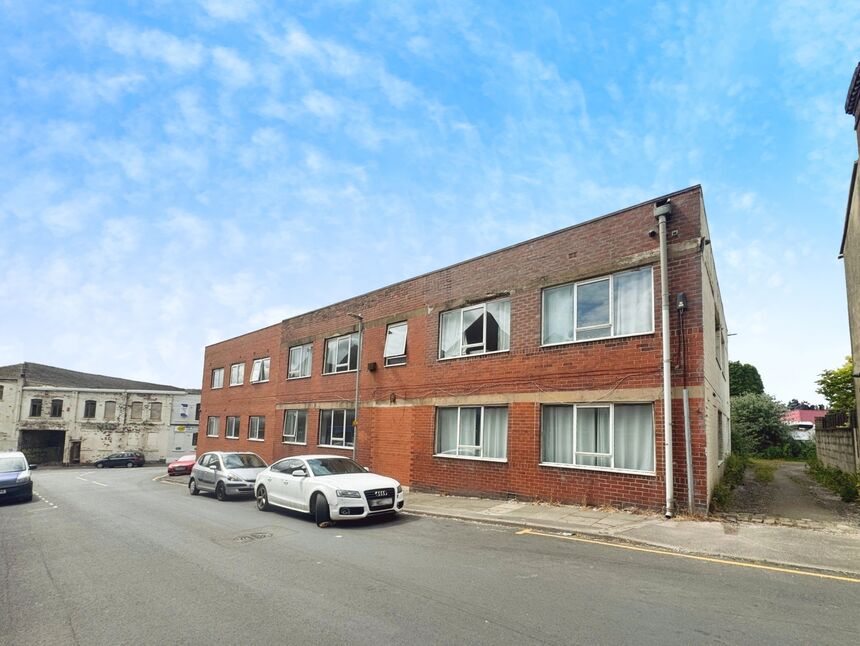


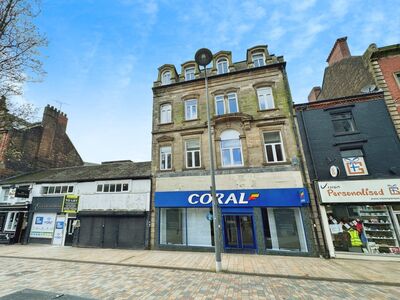
The pin shows the exact address of the property
Energy Efficiency Rating
Very energy efficient - lower running costs
Not energy efficient - higher running costs
Current
66Potential
81CO2 Rating
Very energy efficient - lower running costs
Not energy efficient - higher running costs