
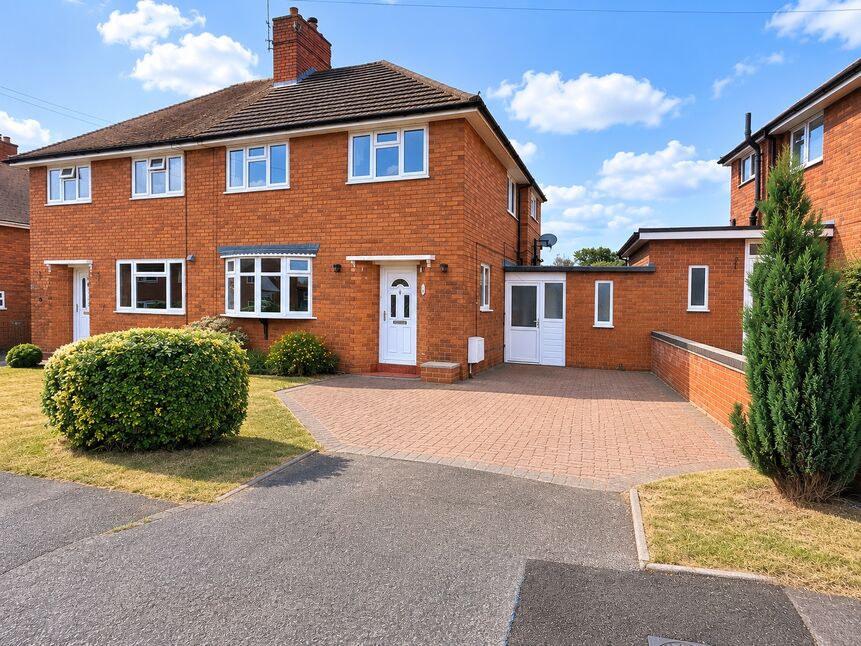


3 bedroom Semi Detached House to rent, The Crescent, Eccleshall, Staffordshire, ST21

Features and Description
- Spacious three-bedroom semi-detached home
- Sought-after location in Eccleshall
- Generous rear garden arranged over two levels
- Large patio area ideal for outdoor entertaining
- Driveway parking for added convenience
- Well-proportioned living accommodation throughout
- Recently updated kitchen and new flooring/carpets
- Excellent access to local amenities and transport links
A well-presented three-bedroom semi-detached home to rent in the highly desirable market town of Eccleshall. This property has been tastefully updated, boasting new flooring and carpets throughout, creating a fresh and modern feel from the moment you step inside.
The accommodation offers well-proportioned downstairs living space, which features a living room, dining room, and conservatory ideal for families or professionals, complemented by a stylish fitted kitchen installed just two years ago, providing a contemporary and practical heart to the home.
Upstairs there are three bedrooms, two being doubles and a single and a family bathroom.
Situated in sought-after Eccleshall, the property is a short walk to the predominantly independent and picturesque High Street offering local amenities, as well as nearby useful transport links, and schooling options making it a convenient and attractive place to live!
RENT MAXIMUM £1,300 PER CALENDAR MONTH
LONG LET PREFERRED
PETS CONSIDERED
EPC RATING- C
COUCIL TAX- BAND B
ZERO DEPOSIT OPTION AVAILABLE
Entrance Hall
6'4" x 10'3" (1.93m x 3.12m)
As you enter the property the hallway comprises of wooden floor, this then leads through to the rest of the house.
Lounge
12'3" x 10'11" (3.75m x 3.31m)
A spacious and inviting lounge, enhanced by a large bay window to the front of the property, allowing an abundance of natural light to fill the room. The wooden flooring adds warmth and character, creating a stylish yet comfortable living space, perfect for both relaxing and entertaining.
Dining Room
10'10" x 15'7" (3.29m x 4.76m)
A well appointed dining room featuring warm wooden flooring and a charming log burner, complemented by a characterful oak beam mantle creating a cosy yet refined space ideal for both everyday dining and entertaining.Seamlessly flowing through to the kitchen, the room also benefits from patio doors opening into the conservatory, allowing natural light to enter the room.
Conservatory
11'1" x 8'11" (3.37m x 2.71m)
A useful lean-to conservatory extending from the dining room, providing additional living space. Enjoying direct access to the garden.
Kitchen
8'11" x 8'4" (2.73m x 2.55m)
A stylish and contemporary kitchen, fitted just two years ago, offering a perfect blend of modern design and practicality. The space features a range of dark green shaker-style units, beautifully complemented by crisp white worktops and tiled flooring for a clean, sophisticated finish.Fully equipped with integrated appliances including an oven, induction hob with extractor fan, dishwasher, and fridge, the kitchen is ideally suited to modern living. A window overlooking the garden allows for plenty of natural light, enhancing the bright and inviting atmosphere of this well-designed space.
Rear Hall
This practical external store incorporates a hallway with washbasin, store area with power and vent for tumble dryer, W.C. and dedicated utility area with power and plumbing for a washing machine. This versatile space provides additional storage.Hall - 12'3" x 4'11" (3.737m x 1.496m)WC - 3' x 5' (0.906m x 1.521m)Utility - 5'5" x 8'2" (1.66m x 2.478m)Store - 9'2" x 8'4" (2.801m x 2.538m)
Landing
2.74m x 2.64m MAX
The first floor boasts a bright and spacious landing, carpeted with window at the top of the stairs and loft access, providing access to all bedrooms and the family bathroom.
Bedroom 1
10'11" x 12'3" (3.34m x 3.75m)
This generously proportioned main bedroom is situated to the rear of the property, offering a peaceful and private setting. This spacious double room features newly fitted carpets. A window overlooking the garden allows for an abundance of natural light and a pleasant outlook.
Bedroom 2
10'12" x 9'8" (3.34m x 2.96m)
Bedroom Two is another well-proportioned double bedroom which is positioned to the front of the property. Also benefiting from newly fitted carpets that add a fresh and comfortable feel. This bright and inviting room offers versatile space, ideal for use as a guest room, second bedroom, or home office.
Bedroom 3
7'10" x 9'0" (2.39m x 2.75m)
The third bedroom, the smallest of the three, is positioned to the front of the property and features newly fitted carpets, creating a comfortable space. Ideal for use as a child’s bedroom, nursery, or home office, this versatile room makes excellent use of the available space.
Bathroom
1.63m x 2.44m MAX
The family bathroom is finished with floor-to-ceiling tiling for a sleek and low-maintenance finish. The suite comprises a bath with electric shower over, hand basin, and W.C., complemented by a contemporary ladder-style radiator. An airing cupboard provides useful additional storage, enhancing the practicality of the space.
Rear Garden
The property boasts a generously sized rear garden arranged over two levels, offering a fantastic outdoor space for both relaxation and entertaining. To the upper level, a substantial patio area spans the full width of the house—perfect for outdoor dining and social gatherings. Steps lead down to a spacious lawned garden, providing an ideal area for families.
Front Garden & Parking
A lawned front garden sits alongside a block-paved driveway, providing off-road parking for multiple vehicles, with the front door leading into the entrance hall and a separate side door giving access to the rear hall.
Property Notes
- Pets considered.- Property accessed via single step to front door or via 2 steps of differing sizes through side-door into kitchen.- All bedrooms and family shower room + WC located on the first floor.- Standard door widths throughout.
IMPORTANT NOTE TO POTENTIAL RENTERS:
We endeavour to make our particulars accurate and reliable, however, they do not constitute or form part of an offer or any contract and none is to be relied upon as statements of representation or fact. The services, systems and appliances listed in this specification have not been tested by us and no guarantee as to their operating ability or efficiency is given. All photographs and measurements have been taken as a guide only and are not precise. Floor plans where included are not to scale and accuracy is not guaranteed. If you require clarification or further information on any points, please contact us, especially if you are travelling some distance to view.
All properties are available for a minimum of six months, with the exception of short term accommodation. A security deposit of at least one month’s rent is required. Rent is to be paid one month in advance. It is the tenant’s responsibility to insure any personal possessions. Payment of all utilities including water rates or metered supply and Council Tax is the responsibility of the tenant in every case.
Client Money Protection is provided by Propertymark. Redress through The Property Ombudsman Scheme.
The Crescent, Eccleshall, Staffordshire, ST21

Additional Information
-
Property refECC260111
-
EPCC
-
Council TaxB
-
Local authorityStafford Borough Council

Reeds Rains Letting Agents Eccleshall
A spacious and inviting lounge, enhanced by a large bay window to the front of the property, allowing an abundance of natural light to fill the room. The wooden flooring adds warmth and character, creating a stylish yet comfortable living space, perfect for both relaxing and entertaining.
A well appointed dining room featuring warm wooden flooring and a charming log burner, complemented by a characterful oak beam mantle creating a cosy yet refined space ideal for both everyday dining and entertaining.Seamlessly flowing through to the kitchen, the room also benefits from patio doors opening into the conservatory, allowing natural light to enter the room.
A useful lean-to conservatory extending from the dining room, providing additional living space. Enjoying direct access to the garden.
A stylish and contemporary kitchen, fitted just two years ago, offering a perfect blend of modern design and practicality. The space features a range of dark green shaker-style units, beautifully complemented by crisp white worktops and tiled flooring for a clean, sophisticated finish.Fully equipped with integrated appliances including an oven, induction hob with extractor fan, dishwasher, and fridge, the kitchen is ideally suited to modern living. A window overlooking the garden allows for plenty of natural light, enhancing the bright and inviting atmosphere of this well-designed space.
Bedroom Two is another well-proportioned double bedroom which is positioned to the front of the property. Also benefiting from newly fitted carpets that add a fresh and comfortable feel. This bright and inviting room offers versatile space, ideal for use as a guest room, second bedroom, or home office.
The third bedroom, the smallest of the three, is positioned to the front of the property and features newly fitted carpets, creating a comfortable space. Ideal for use as a child’s bedroom, nursery, or home office, this versatile room makes excellent use of the available space.
The family bathroom is finished with floor-to-ceiling tiling for a sleek and low-maintenance finish. The suite comprises a bath with electric shower over, hand basin, and W.C., complemented by a contemporary ladder-style radiator. An airing cupboard provides useful additional storage, enhancing the practicality of the space.
The pin shows the exact address of the property
Energy Efficiency Rating
Very energy efficient - lower running costs
Not energy efficient - higher running costs
Current
69Potential
76CO2 Rating
Very energy efficient - lower running costs
Not energy efficient - higher running costs