

This calculator provides a guide to the amount of residential stamp duty you may pay and does not guarantee this will be the actual cost. This calculation is based on the Stamp Duty Land Tax Rates for residential properties purchased from 23rd September 2022 and second homes from 31st October 2024. For more information on Stamp Duty Land Tax, click here.
£750,000
4 bedroom Detached House for sale, Badger Road, Tytherington, Cheshire, SK10

Virtual tours
Features and Description
- Beautifully extended and stylishly modernised four double bedroom detached family home
- Comprehensively modernised throughout since 2022 & EPC GRADE C
- Stunning 22ft Kutchenhaus breakfast kitchen with quartz worktops and integrated AEG appliances
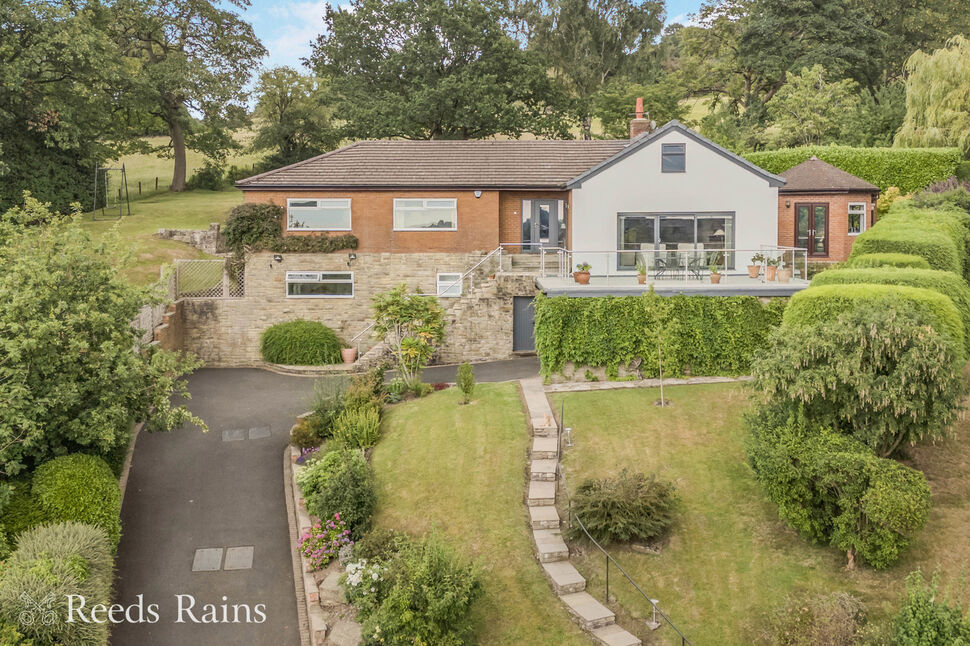
- Approximately 0.26 acre mature plot with beautifully landscaped private gardens
- High specification Monoblock security entrance door installed July 2023
- Spacious living room with Contura wood burning stove and honed granite hearth
- Orangery and dining kitchen both with aluminium bi-folding doors onto the garden
- Stylish four piece family bathroom and contemporary en-suite shower room
- Large driveway for multiple vehicles plus remote operated storage garage
- Walking distance to excellent schools, local amenities, AstraZeneca and superb commuter links
WELCOME TO 33 BADGER ROAD, TYTHERINGTON
An exceptional detached family home, beautifully extended and comprehensively modernised to create an impressive blend of contemporary style, versatile family living and outstanding entertaining space. Occupying an impressive plot of approximately 0.26 acres in the heart of highly desirable Tytherington, this four double bedroom property has undergone an extensive programme of renovation since 2022, with every room thoughtfully enhanced to an exceptional standard.
From the stunning Kutchenhaus breakfast kitchen and stylish oak staircase to the beautifully landscaped gardens and high specification finishes throughout, this is undoubtedly a home designed with modern family living firmly in mind. Perfectly positioned within walking distance of excellent schools, local amenities and AstraZeneca, whilst offering convenient access towards Manchester Airport, Wilmslow and Stockport, 33 Badger Road offers the very best of both lifestyle and location.
SUPERB OPEN PLAN LIVING & ENTERTAINING SPACE
Upon entering the property, you are immediately welcomed by the spacious and inviting entrance hall, featuring an impressive Monoblock security entrance door with complementary glazed side panels, installed in July 2023 at considerable expense. The handcrafted oak staircase with toughened glass balustrades creates an elegant focal point, whilst bespoke built-in storage adds practicality for busy family life.
The ground floor has been designed around a highly desirable 'circuit style' layout, allowing most rooms to flow seamlessly into the next whilst retaining the flexibility to create more intimate spaces when required. The stunning dining kitchen truly forms the heart of the home, stretching to an impressive 22 feet in length and beautifully appointed with Kutchenhaus (in Wilmslow) supplied cabinetry, Calacatta Oro quartz worktops and an excellent range of integrated AEG and Hotpoint appliances, including an induction hob, multifunction oven, compact microwave, wine fridge, dishwasher and fridge freezer. The large breakfast bar comfortably seats six, making this a fabulous space for both everyday family life and entertaining alike.
Aluminium bi-folding doors lead directly onto the rear patio and gardens, effortlessly connecting indoor and outdoor living. The stylish orangery offers yet another wonderful reception space, flooded with natural light from its feature glazing and Velux roof windows, whilst a second set of aluminium bi-folding doors provide further access onto the garden, creating the perfect setting for summer entertaining.
The spacious living room centres around a beautiful Contura wood burning stove with honed granite teardrop hearth, whilst the formal dining room offers excellent versatility and could equally serve as a playroom, television room or even a ground floor bedroom if required.
Completing the ground floor accommodation is the stylish utility room and contemporary cloakroom/WC, both thoughtfully incorporated as part of the renovation programme.
STYLISH FAMILY ACCOMMODATION & EPC GRADE C
The sense of quality continues throughout the first floor, where four well proportioned double bedrooms provide generous accommodation for growing families. The principal bedroom benefits from a beautifully appointed tiled en-suite shower room, whilst the stylish family bathroom has been thoughtfully designed with a contemporary four piece suite incorporating both a bath and separate walk-in shower enclosure.
Luxury vinyl tiled flooring has been installed to the first floor accommodation, complete with soundproofing and plyboard beneath, further demonstrating the attention to detail invested throughout the home's modernisation programme.
The property also benefits from a comprehensively updated gas central heating system including a replacement boiler and radiators, together with new flooring, replastering and redecoration undertaken during 2022 and 2023. The bathroom are stylishly tiled, to floors and walls.
BEAUTIFULLY LANDSCAPED GARDENS & EXCEPTIONAL LOCATION
Occupying a delightful plot of approximately 0.26 acres, the mature rear gardens offer an excellent degree of privacy, particularly during the summer months when the surrounding shrubbery and trees create a peaceful and secluded setting. The large paved patio provides a wonderful space for outdoor dining and entertaining before leading onto the mature lawned gardens beyond, which enjoy both sunshine and shaded areas throughout the day to suit every preference.
To the front of the property, the generous tarmacadam driveway provides extensive off road parking for multiple vehicles, whilst the useful storage garage benefits from a remote operated roller door, power, lighting and useful boarded storage space above.
Tytherington continues to be one of Macclesfield's most sought after residential locations and it is easy to understand why. Highly regarded schools including Marlborough Primary School, Tytherington School and Beech Hall are all within easy walking distance, whilst Tytherington Parade provides convenient everyday shopping amenities including a pharmacy, post office and Nisa Local store. A nearby Shell service station with Little Waitrose offers further convenience, whilst the Silk Road provides excellent commuter links towards Manchester Airport, Wilmslow, Poynton and Stockport.
A truly exceptional family home offering beautifully presented accommodation, outstanding entertaining space and an enviable mature Tytherington location. Early viewing is highly recommended to fully appreciate everything this remarkable property has to offer.
Canopy Porch
Canopy with inset down lighting.
Entrance Hall
5m max x 3.48m max
Spacious and inviting entrance hall with secure Monoblock construction entrance door with complementary double glazed side panels (new in July 2023). Laminate flooring, inset down lighting. Modern radiator. Oak staircase leading up to the first floor with toughened clear glazed side panels, and useful hand crafted built in storage below. Door to useful coat/ storage cupboard (and gas meter).
Utility Room
8'0" x 6'10" (2.44m x 2.08m)
Stylish base and wall cabinets with work surface incorporating a stainless steel single drainer sink unit with mixer tap. Space for washing machine and dryer. Modern radiator. Laminate flooring. Inset down lighting. Extractor. UPVC double glazed window and door, looking and leading outside onto the rear garden.
Cloakroom / WC
8'0" x 2'6" (2.44m x 0.76m)
Stylish cloakroom/ WC with white WC and wash basin with storage cupboard below. Heated towel rail. Inset down lighting. Extractor.
Dining Kitchen
6.7m max x 3.35m max
The real hub of the home, offering a stylish range of 'Kutchenhaus - Wilmslow' supplied, Easytouch Matt lacquered Sand and Riva Terra grey, base, wall and drawer units with Calacatta ORO Fugen 20mm quartz work surface incorporating a large breakfast bar/ dining area with space for six stools. Sink with mixer tap. Matching splashback. Integrated appliances include: AEG four ring induction hob with Elicia extractor above, AEG multifunction oven, AEG compact microwave, AEG integrated dishwasher, AEG wine fridge. Integrated Hotpoint fridge freezer. Inset down lighting. Laminate flooring. UPVC double glazed window to the side and aluminium double glazed bi-folding doors looking and leading outside into the garden. Vertical radiator.
Dining Room
16'0" x 10'12" (4.88m x 3.35m)
Currently enjoyed as a formal dining room, which could be an additional TV room, bedroom or playroom. UPVC double glazed window to the front aspect. Modern radiator. Laminate flooring.
Living Room
4.7m x 4.47m max
Laminate flooring. Inset down lighting. Contura wood burner fire with honed granite teardrop hearth.
Orangery
3.96m max x 3.84m
Another stunning area of this delightful home, open plan off the living room with aluminium double glazed bi-folding doors looking and leading outside onto the patio, along with large feature windows looking out down the garden. Two double glazed Velux windows to the pitched roof. Inset down lighting. Modern radiator. Laminate flooring.
Landing
5.18m max x 1.83m max
Tall feature UPVC double glazed window to the front aspect. Modern radiator. Inset down lighting. Loft access. Oak banister with toughened clear glass panels. project floors PW3831 LVT flooring.
Bedroom 1
4.7m max x 4.34m max
UPVC double glazed window to the rear aspect. Modern radiator. LVT flooring.
En-Suite
10'0" x 3'9" (3.05m x 1.14m)
Stylish tiled ensuite with white WC, wash basin and large walk in shower enclosure with shower over, and additional hand held shower head. Inset down lighting. Extractor. Heated towel rail. Attractive tiled walls and tiled floor.
Bedroom 2
14'4" x 10'12" (4.37m x 3.35m)
UPVC double glazed window to the rear aspect. Radiator. LVT flooring.
Bedroom 3
10'10" x 7'10" (3.30m x 2.40m)
UPVC double glazed window to the front aspect. Modern radiator. LVT flooring.
Bedroom 4
10'10" x 7'10" (3.30m x 2.40m)
UPVC double glazed window to the side aspect. Modern radiator. LVT flooring.
Bathroom
2.44m x 2.26m max
Stylish, tiled family bathroom, fitted with a white four piece suite compromising of; WC, wall hung wash basin with drawers below, bath with side taps (and additional shower head attachment) and a walk in shower enclosure with shower over, and additional hand held shower head. Inset down lighting. Extractor. UPVC double glazed window to the side elevation. Heated towel rail. Attractive tiled walls and tiled floor.
Outside
Occupying approximately 0.26 acre plot, this property enjoys beautiful mature gardens to the providing a high level of privacy, especially in the summer months, with a large paved patio area to the rear with outside lighting, continuing onto the mature lawned garden with flower beds. There are paths which continue either side of the property, and to one side, double gated access leading onto the front. The front provides a large tarmacadan driveway, providing off road parking for multiple vehicles. Hedges surround and two lovely trees. Outside lighting.
Store Garage
10'0" x 8'7" (3.05m x 2.62m)
Remote up and over roller door. Power and lighting. Loose boarded storage space above.
Directions
From our office proceed down the hill turning left at the bottom, and follow the road under the railway bridge/ through the traffic lights taking the IMMEDIATE left along the Silk Road. At the roundabout take 1st exit left up Hibel Road and get into the right hand lane to take a right turn at the traffic lights into Beech Lane. Proceed along Beech Lane and take the 6th right turning into Badger Road (just after Tytherington School), where the property can be identified further along on the left hand side by our distinctive Reeds Rains For Sale board.
Agents Note
We are advised the tenure is Freehold. We are advised the Council Tax band is F, payable to Cheshire East Council.To be able to purchase a property in the United Kingdom all agents have a legal requirement to conduct Identity checks on all customers involved in the transaction to fulfil their obligations under Anti Money Laundering regulations. We outsource this check to a third party and a charge will apply. Ask the branch for further details.
IMPORTANT NOTE TO POTENTIAL PURCHASERS:
We endeavour to make our particulars accurate and reliable, however, they do not constitute or form part of an offer or any contract and none is to be relied upon as statements of representation or fact. The services, systems and appliances listed in this specification have not been tested by us and no guarantee as to their operating ability or efficiency is given. All photographs and measurements have been taken as a guide only and are not precise. Floor plans where included are not to scale and accuracy is not guaranteed. If you require clarification or further information on any points, please contact us, especially if you are travelling some distance to view. Fixtures and fittings other than those mentioned are to be agreed with the seller.
Badger Road, Tytherington, Cheshire, SK10

Additional Information
-
Property refMAC260220
-
EPCC
-
TenureFreehold
-
Council TaxF

Do you have a property you need to sell?
Reeds Rains Estate Agents Macclesfield

Reeds Rains Macclesfield
37-39 Church Street, Macclesfield, SK11 6LB
Mon - Fri09:00 - 17:30Saturday09:00 - 16:00SundayClosed
Mortgage Calculator
Monthly payment
£
Borrowing £675,000 and repaying over 25 years with a 2.5% interest rate.
Now you know what you could be paying, book an appointment with our partners Embrace Financial Services to find the right mortgage for you.

Stamp duty calculator
Similar properties for sale by Reeds Rains Macclesfield


Nearby locations
Photos
Virtual tours
Floorplan
Map view
Street view

Entrance Hall
5m max x 3.48m max
Spacious and inviting entrance hall with secure Monoblock construction entrance door with complementary double glazed side panels (new in July 2023). Laminate flooring, inset down lighting. Modern radiator. Oak staircase leading up to the first floor with toughened clear glazed side panels, and useful hand crafted built in storage below. Door to useful coat/ storage cupboard (and gas meter).

Utility Room
8'0" x 6'10" (2.44m x 2.08m)
Stylish base and wall cabinets with work surface incorporating a stainless steel single drainer sink unit with mixer tap. Space for washing machine and dryer. Modern radiator. Laminate flooring. Inset down lighting. Extractor. UPVC double glazed window and door, looking and leading outside onto the rear garden.

Dining Kitchen
6.7m max x 3.35m max
The real hub of the home, offering a stylish range of 'Kutchenhaus - Wilmslow' supplied, Easytouch Matt lacquered Sand and Riva Terra grey, base, wall and drawer units with Calacatta ORO Fugen 20mm quartz work surface incorporating a large breakfast bar/ dining area with space for six stools. Sink with mixer tap. Matching splashback. Integrated appliances include: AEG four ring induction hob with Elicia extractor above, AEG multifunction oven, AEG compact microwave, AEG integrated dishwasher, AEG wine fridge. Integrated Hotpoint fridge freezer. Inset down lighting. Laminate flooring. UPVC double glazed window to the side and aluminium double glazed bi-folding doors looking and leading outside into the garden. Vertical radiator.


Dining Room
16'0" x 10'12" (4.88m x 3.35m)
Currently enjoyed as a formal dining room, which could be an additional TV room, bedroom or playroom. UPVC double glazed window to the front aspect. Modern radiator. Laminate flooring.

Living Room
4.7m x 4.47m max
Laminate flooring. Inset down lighting. Contura wood burner fire with honed granite teardrop hearth.


Orangery
3.96m max x 3.84m
Another stunning area of this delightful home, open plan off the living room with aluminium double glazed bi-folding doors looking and leading outside onto the patio, along with large feature windows looking out down the garden. Two double glazed Velux windows to the pitched roof. Inset down lighting. Modern radiator. Laminate flooring.

Landing
5.18m max x 1.83m max
Tall feature UPVC double glazed window to the front aspect. Modern radiator. Inset down lighting. Loft access. Oak banister with toughened clear glass panels. project floors PW3831 LVT flooring.

Bedroom 1
4.7m max x 4.34m max
UPVC double glazed window to the rear aspect. Modern radiator. LVT flooring.

Bedroom 2
14'4" x 10'12" (4.37m x 3.35m)
UPVC double glazed window to the rear aspect. Radiator. LVT flooring.

Bedroom 3
10'10" x 7'10" (3.30m x 2.40m)
UPVC double glazed window to the front aspect. Modern radiator. LVT flooring.

Bathroom
2.44m x 2.26m max
Stylish, tiled family bathroom, fitted with a white four piece suite compromising of; WC, wall hung wash basin with drawers below, bath with side taps (and additional shower head attachment) and a walk in shower enclosure with shower over, and additional hand held shower head. Inset down lighting. Extractor. UPVC double glazed window to the side elevation. Heated towel rail. Attractive tiled walls and tiled floor.


Outside
Occupying approximately 0.26 acre plot, this property enjoys beautiful mature gardens to the providing a high level of privacy, especially in the summer months, with a large paved patio area to the rear with outside lighting, continuing onto the mature lawned garden with flower beds. There are paths which continue either side of the property, and to one side, double gated access leading onto the front. The front provides a large tarmacadan driveway, providing off road parking for multiple vehicles. Hedges surround and two lovely trees. Outside lighting.


Drone


The pin shows the exact address of the property
Energy Efficiency Rating
Very energy efficient - lower running costs
Not energy efficient - higher running costs
Current
73Potential
78CO2 Rating
Very energy efficient - lower running costs
Not energy efficient - higher running costs