
This calculator provides a guide to the amount of residential stamp duty you may pay and does not guarantee this will be the actual cost. This calculation is based on the Stamp Duty Land Tax Rates for residential properties purchased from 23rd September 2022 and second homes from 31st October 2024. For more information on Stamp Duty Land Tax, click here.
£450,000
4 bedroom Detached House for sale, Potters Avenue, Yarnfield, Staffordshire, ST15

Virtual tours
Features and Description
- Exceptional Open-Plan Living
- Spacious Four Bedroom Home
- Bedroom One With Ensuite
- High-End Modern Kitchen
- Spacious Rear Garden
- Stunning Countryside Views
- Excellent Entertaining Space
- Ideal Family Home
- Downstairs Cloakroom
- Utility Garage With Conversion Potential
This beautifully presented four-bedroom family home occupies a quiet cul-de-sac position in the sought-after village of Yarnfield. At its heart is an impressive extended open-plan kitchen/family room, complemented by a separate lounge, versatile accommodation and a well-appointed kitchen. To the rear, a generous garden backs directly onto open farmland, with far-reaching Staffordshire countryside views from the raised deck.
Yarnfield is a popular village surrounded by open countryside, with a primary school and local community facilities. The nearby market towns of Stone and Eccleshall offer a wider range of amenities, including independent shops, supermarkets, cafés, restaurants, pubs and leisure facilities. Stone also benefits from an attractive town centre and riverside setting.
The property is well positioned for commuters, with M6 Junction 14 approximately 10 minutes away and Junction 15 around 15 minutes away. Stone railway station provides regular rail connections, while local bus services link the village with Stone and Eccleshall. Schooling is available locally at Yarnfield Primary School, with secondary schools in Stone and Stafford, together with school bus services serving the area.
COUNCIL TAX BAND - E
EPC RATING - C
Porch & Entrance Hall
A useful double-glazed front porch provides space for coats and shoes, with UPVC windows and door. A further glazed door opens into the entrance hall, featuring large-format grey tiled flooring which continues through to The Hub. Carpeted stairs rise to the first floor, with useful understairs storage.
Cloakroom
A contemporary cloakroom fitted with a low-level WC with concealed cistern and a vanity unit with semi-mounted wash basin and storage. Printed tiled flooring and a frosted window overlooking the porch complete the space.
Kitchen / Family Room
26'9" x 24'1" (8.15m x 7.34m)
A superb extended open-plan living space, thoughtfully arranged into kitchen, dining and lounge areas. Four large skylights and extensive bi-folding doors overlooking the garden create a wonderfully light and spacious setting.The kitchen centres around an impressive L-shaped island with quartz worktops, a four-ring induction hob, integrated wine fridge, generous storage and a contrasting wood-topped breakfast bar. Contemporary fitted units incorporate a composite dual-bowl sink with Quooker hot water tap, integrated dishwasher, twin eye-level ovens and separate larder fridge and freezer, complemented by a separate chef's pantry.The lounge area provides ample space for family seating, with a modern log burner set against a tiled surround and provision for a large wall-mounted TV. The dining area is subtly defined by contemporary feature panelling, creating a distinct space for everyday dining and entertaining.
Lounge
16'5" x 11'4" (5.00m x 3.45m)
A versatile second reception room, offering a quieter space away from the main living area. A front-facing bay window provides natural light, while a contemporary media wall with feature timber panelling and floating storage creates an attractive focal point. Equally suited to use as a cosy lounge, snug, playroom or home office.
Utility Garage
5.6m 2.51m
A versatile garage with an electric roller door opening onto the driveway, side-facing window and internal access from The Hub. Plumbing is provided for a freestanding washing machine and tumble dryer, with potential for conversion or part-conversion, subject to the necessary consents and regulations.
Landing
A spacious landing provides access to all bedrooms and the family bathroom, with loft access and a generous airing cupboard housing the hot water cylinder, with additional storage for linen and towels.
Bedroom 1
13'4" x 10'6" (4.06m x 3.20m)
A spacious double bedroom with a front-facing window providing plenty of natural light. Three fitted wardrobes with sliding frosted-glass doors offer excellent built-in storage, while a private ensuite shower room adds further convenience.
En-Suite Shower Room
7'8" x 6'7" (2.34m x 2.00m)
A fully tiled ensuite featuring a corner shower enclosure with Triton electric shower, low-level WC and wall-mounted wash basin. A frosted front-facing window provides natural light, complemented by a heated towel rail and extractor fan.
Bedroom 2
11'3" x 9'9" (3.43m x 2.97m)
A spacious bedroom with a rear-facing window overlooking the garden and Staffordshire countryside beyond. A triple fitted wardrobe with sliding doors provides excellent built-in storage.
Bedroom 3
13'8" x 8'4" (4.17m x 2.54m)
A well-proportioned bedroom with a front-facing window providing natural light and ample space for bedroom furniture.
Bedroom 4
9'10" x 8'4" (3.00m x 2.54m)
A spacious single bedroom with a rear-facing window overlooking the garden and Staffordshire countryside beyond. A versatile room, equally suited to use as a fourth bedroom, home office or hobby room.
Bathroom
6'8" x 6'7" (2.03m x 2.00m)
A fully tiled family bathroom fitted with a generous bath with central taps and shower attachment, low-level WC and pedestal wash basin. A frosted rear-facing window provides natural light, with a heated towel rail and extractor fan.
Front Garden & Parking
A generous tarmacadam driveway provides off-road parking for two vehicles and access to the garage, alongside a lawned front garden. A side access path leads through to the rear garden.
Rear Garden
A generous rear garden, predominantly laid to lawn and backing directly onto a cornfield, with far-reaching views across the Staffordshire countryside. A raised corner deck provides an ideal space for outdoor seating and dining, making the most of the open outlook.A separate, low-bordered area with wood-chip finish offers further potential for planting, growing or play space. Side access leads through to the front garden and driveway.
IMPORTANT NOTE TO POTENTIAL PURCHASERS:
We endeavour to make our particulars accurate and reliable, however, they do not constitute or form part of an offer or any contract and none is to be relied upon as statements of representation or fact. The services, systems and appliances listed in this specification have not been tested by us and no guarantee as to their operating ability or efficiency is given. All photographs and measurements have been taken as a guide only and are not precise. Floor plans where included are not to scale and accuracy is not guaranteed. If you require clarification or further information on any points, please contact us, especially if you are travelling some distance to view. Fixtures and fittings other than those mentioned are to be agreed with the seller.
Potters Avenue, Yarnfield, Staffordshire, ST15

Additional Information
-
Property refECC260128
-
EPCC
-
TenureFreehold
-
Council TaxE
-
Local authorityStafford Council

Do you have a property you need to sell?
Reeds Rains Estate Agents Eccleshall
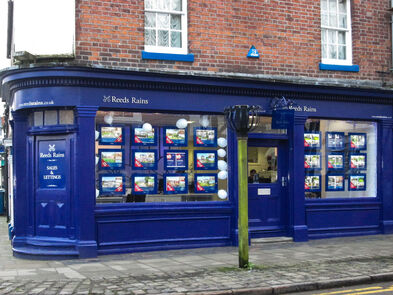
Reeds Rains Eccleshall
1 High Street, Eccleshall, Stafford, ST21 6BW
Mon - Fri09:00 - 17:30Saturday09:00 - 16:00SundayClosed
Disabled access available
Mortgage Calculator
Monthly payment
£
Borrowing £405,000 and repaying over 25 years with a 2.5% interest rate.
Now you know what you could be paying, book an appointment with our partners Embrace Financial Services to find the right mortgage for you.

Stamp duty calculator
Similar properties for sale by Reeds Rains Eccleshall


Nearby locations
Photos
Virtual tours
Floorplan
Map view
Street view

Lounge
16'5" x 11'4" (5.00m x 3.45m)
A versatile second reception room, offering a quieter space away from the main living area. A front-facing bay window provides natural light, while a contemporary media wall with feature timber panelling and floating storage creates an attractive focal point. Equally suited to use as a cosy lounge, snug, playroom or home office.


Bedroom 1
13'4" x 10'6" (4.06m x 3.20m)
A spacious double bedroom with a front-facing window providing plenty of natural light. Three fitted wardrobes with sliding frosted-glass doors offer excellent built-in storage, while a private ensuite shower room adds further convenience.


En-Suite Shower Room
7'8" x 6'7" (2.34m x 2.00m)
A fully tiled ensuite featuring a corner shower enclosure with Triton electric shower, low-level WC and wall-mounted wash basin. A frosted front-facing window provides natural light, complemented by a heated towel rail and extractor fan.

Bedroom 2
11'3" x 9'9" (3.43m x 2.97m)
A spacious bedroom with a rear-facing window overlooking the garden and Staffordshire countryside beyond. A triple fitted wardrobe with sliding doors provides excellent built-in storage.

Bedroom 3
13'8" x 8'4" (4.17m x 2.54m)
A well-proportioned bedroom with a front-facing window providing natural light and ample space for bedroom furniture.

Bedroom 4
9'10" x 8'4" (3.00m x 2.54m)
A spacious single bedroom with a rear-facing window overlooking the garden and Staffordshire countryside beyond. A versatile room, equally suited to use as a fourth bedroom, home office or hobby room.

Bathroom
6'8" x 6'7" (2.03m x 2.00m)
A fully tiled family bathroom fitted with a generous bath with central taps and shower attachment, low-level WC and pedestal wash basin. A frosted rear-facing window provides natural light, with a heated towel rail and extractor fan.

Rear Garden
A generous rear garden, predominantly laid to lawn and backing directly onto a cornfield, with far-reaching views across the Staffordshire countryside. A raised corner deck provides an ideal space for outdoor seating and dining, making the most of the open outlook.A separate, low-bordered area with wood-chip finish offers further potential for planting, growing or play space. Side access leads through to the front garden and driveway.


The pin shows the exact address of the property
Energy Efficiency Rating
Very energy efficient - lower running costs
Not energy efficient - higher running costs
Current
73Potential
83CO2 Rating
Very energy efficient - lower running costs
Not energy efficient - higher running costs