
This calculator provides a guide to the amount of residential stamp duty you may pay and does not guarantee this will be the actual cost. This calculation is based on the Stamp Duty Land Tax Rates for residential properties purchased from 23rd September 2022 and second homes from 31st October 2024. For more information on Stamp Duty Land Tax, click here.
£460,000
4 bedroom Detached House for sale, Sand Martin Avenue, Wesham, Lancashire, PR4

Virtual tours
Features and Description
- 4 Bedroom Detached
- Extended Family Home
- 2 Reception Rooms
- Stunning open plan Kitchen/Living Area
- Utility Room
- 2 Bathrooms
- Ground Floor WC
- Integral Double Garage
- Off Road Parking for multiple cars
- Enclosed Garden
Stunning Extended Four-Bedroom Detached Family Home situated on a highly sought-after residential estate, this impressive four-bedroom detached family home offers spacious, versatile accommodation, having been thoughtfully extended to create a truly exceptional family living space.
At the heart of the home is the stunning, extended open-plan kitchen and living area, beautifully designed for modern family life and entertaining. The contemporary kitchen boasts a range of integrated appliances, a stylish central island and an abundance of space for dining and relaxing. Bi-folding doors span the width of the room, creating a wonderful connection between the indoor and outdoor spaces and opening directly onto the rear garden.
Further ground floor accommodation includes a separate lounge, featuring patio doors leading out to the garden, a versatile playroom or home office and a convenient ground floor WC.
To the first floor are four well-proportioned bedrooms, including the spectacular extended master bedroom. This impressive retreat benefits from patio doors opening onto a Juliet balcony, fitted wardrobes and a stylish en-suite shower room, creating a wonderful sense of space and luxury. The remaining bedrooms are served by a family bathroom.
Externally, the property continues to impress, with a large, enclosed rear garden offering an excellent space for outdoor entertaining and family enjoyment. To the front, there is off-road parking for two vehicles, together with the added benefit of an integral double garage.
Early viewing is highly recommended to fully appreciate the space, quality and lifestyle this exceptional property has to offer. EPC - B.
Entrance Hall
10'1" x 5'12" (3.08m x 1.82m)
Living Room
11'3" x 22'6" (3.42m x 6.86m)
Window to the front, patio doors to the rear opening up to the garden, radiator, ceiling light points, flooring.
Kitchen / Living Room
19'4" x 21'4" (5.90m x 6.49m)
Extended kitchen/diner. Modern high-specification kitchen with a range of fitted base and wall units and kitchen island, integrated appliances including oven, hob, fridge, freezer and dishwasher, bi-folding doors to the rear opening up to the garden, velux windows, tiled floor with underfloor heating, flushed ceiling spotlights, radiators.
Utility Room
5'5" x 5'11" (1.64m x 1.81m)
Fitted base units, external door, radiator, ceiling light point, tiled floor with underfloor heating.
Study / Playroom
13'2" x 9'6" (4.01m x 2.89m)
Window to the side elevation, tiled floor with underfloor heating, radiator, ceiling light point.
GF WC
Ground floor WC and wash basin, radiator, ceiling light point, flooring.
Master Bedroom
8'8" x 21'3" (2.65m x 6.48m)
Extended master bedroom with Juliet balcony featuring double patio doors overlooking the garden. Fitted wardrobes, en-suite, ceiling light points, radiator, flooring.
En-Suite Bathroom
3'10" x 7'1" (1.16m x 2.15m)
Walk in shower cubicle, WC, wash basin, heated towel rail, window to the rear elevation, flushed ceiling spotlights, flooring.
Bedroom 2
13'2" x 9'8" (4.02m x 2.95m)
Window to the side elevation, ceiling light point, radiator, flooring.
Bedroom 3
9'8" x 12'12" (2.94m x 3.95m)
Window to the rear elevation, ceiling light point, radiator, flooring.
Bedroom 4
11'5" x 9'4" (3.49m x 2.84m)
Window to the front elevation, ceiling light point, radiator, flooring.
Bathroom
9'3" x 5'6" (2.83m x 1.67m)
3 piece suite family bathroom comprising of bath with overhead shower, wash basin, WC. Window to the side elevation, flushed ceiling spotlights, heated towel rail, flooring.
External
Spacious, private and enclosed garden to the rear with flagstone patio area, laid to lawn and shrub boarders. Garden to the front with off road parking for 2 cars. Integral double garage with light and power.
Agents Notes
To be able to purchase a property in the United Kingdom all agents have a legal requirement to conduct Identity checks on all customers involved in the transaction to fulfil their obligations under Anti Money Laundering regulations. We outsource this check to a third party and a charge will apply. Ask the branch for further details.
IMPORTANT NOTE TO POTENTIAL PURCHASERS:
We endeavour to make our particulars accurate and reliable, however, they do not constitute or form part of an offer or any contract and none is to be relied upon as statements of representation or fact. The services, systems and appliances listed in this specification have not been tested by us and no guarantee as to their operating ability or efficiency is given. All photographs and measurements have been taken as a guide only and are not precise. Floor plans where included are not to scale and accuracy is not guaranteed. If you require clarification or further information on any points, please contact us, especially if you are travelling some distance to view. Fixtures and fittings other than those mentioned are to be agreed with the seller.
Sand Martin Avenue, Wesham, Lancashire, PR4

Additional Information
-
Property refBLA260598
-
EPCB
-
TenureFreehold
-
Council TaxF
-
Local authorityFylde Borough Council

Do you have a property you need to sell?
Reeds Rains Estate Agents Blackpool Highfield Road
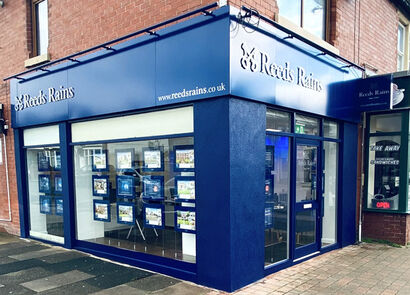
Reeds Rains Blackpool Highfield Road
56a Highfield Road , Blackpool, FY4 2JA
Mon - Fri09:00 - 17:30Saturday09:00 - 16:00SundayClosed
Disabled access available
Mortgage Calculator
Monthly payment
£
Borrowing £414,000 and repaying over 25 years with a 2.5% interest rate.
Now you know what you could be paying, book an appointment with our partners Embrace Financial Services to find the right mortgage for you.

Stamp duty calculator
Similar properties for sale by Reeds Rains Blackpool Highfield Road


Nearby locations
Photos
Virtual tours
Floorplan
Map view
Street view


The pin shows the exact address of the property
Energy Efficiency Rating
Very energy efficient - lower running costs
Not energy efficient - higher running costs
Current
84Potential
92CO2 Rating
Very energy efficient - lower running costs
Not energy efficient - higher running costs