
This calculator provides a guide to the amount of residential stamp duty you may pay and does not guarantee this will be the actual cost. This calculation is based on the Stamp Duty Land Tax Rates for residential properties purchased from 23rd September 2022 and second homes from 31st October 2024. For more information on Stamp Duty Land Tax, click here.


1/19
£375,000
3 bedroom Detached House for sale, Usulwall Close, Eccleshall, Staffordshire, ST21

Features and Description
- Beautifully presented and ready to move into
- Detached family home in sought-after Eccleshall
- Thoughtfully improved by the current owners
- Spacious and versatile living accommodation
- Separate living room with brand-new log burner
- Three well-proportioned bedrooms
- Generous driveway with ample off-road parking
- Semi-integral garage offering additional storage
- Landscaped rear garden with entertaining space
- Excellent combination of comfort, style and practicality
This attractive three-bedroom detached home has been thoughtfully improved by the current owners, creating a stylish and move-in ready property in the popular market town of Eccleshall. Offering well-presented accommodation, a high-quality modern kitchen and contemporary living space, the property further benefits from an integral garage, ample driveway parking and a beautifully landscaped rear garden. A lovely home with plenty to offer, ready for its next owners to move straight in and enjoy!
Location
Eccleshall is a charming and well-regarded market town in Staffordshire, offering a welcoming community and a traditional town centre with a variety of independent shops, cafés, pubs and restaurants. Surrounded by attractive countryside, the town provides a lovely balance of everyday convenience and rural charm, with plenty of opportunities to enjoy the outdoors.
Transport & Schooling
Eccleshall benefits from road links connecting to Stafford, Stone and the surrounding villages, with access to the wider road network and routes towards the M6. The town and surrounding area offer a selection of primary and secondary schools, with further educational options available in nearby towns. Buyers are advised to check individual school catchments and admissions criteria.
EPC | C
COUNCIL TAX BAND | D
Entrance Porch
The property is entered via a glazed entrance porch, which has been re-roofed by the current owners and benefits from a newly replaced front door. The porch provides a useful entrance space, with glazing allowing natural light to filter through.
Lounge
4.71m × 4.28m
A beautifully presented living room, thoughtfully enhanced by the current owners to create a stylish and inviting space. The room features a brand-new contemporary wood-burning stove, installed in place of the original gas fireplace, set against an attractive stone-effect feature wall. The flooring has also been updated with elegant herringbone-effect LVT, complementing the warm, neutral décor. A generous front-facing bay window allows natural light to fill the room, while the reshaped archway leading into the dining kitchen, complete with a striking, black industrial-style glazed barn-style sliding door, creates a seamless yet defined connection between the two spaces offering a wonderful blend of contemporary design, warmth and comfort, this is a superb reception room for both relaxing and entertaining.
Dining Kitchen
7.18m × 2.90m
A beautifully appointed dining kitchen, combining contemporary styling with a practical and sociable layout. The kitchen was replaced by the previous owners in approximately 2024, with the current owners further enhancing the space through the addition of striking, tactile gold-effect tiled splashbacks, elegant new cabinet handles and a replacement oven. The crisp white cabinetry is complemented by sleek white quartz worktops and attractive herringbone-effect LVT flooring, creating a sophisticated and cohesive finish. The kitchen is fitted with a range of integrated appliances including an electric oven, gas hob, microwave, fridge/freezer and dishwasher, alongside an undermounted sink. The generous layout incorporates a dedicated dining area, providing an ideal space for everyday meals and entertaining, with glazed doors opening onto the outside, allowing natural light to enhance the space and creating a lovely connection with the garden.The kitchen also provides access to a useful rear hall, leading to a downstairs cloakroom side-door to the garden, adding further practicality to the ground-floor accommodation.Rear Hall 2'11" × 2'7" (0.9m × 0.79m)Cloakroom 5'7" × 2'7" (1.8m × 0.79m)
Landing
Accessed from the living room via a door, the staircase ascends to a fairly open landing, with a half-landing creating a turn in the staircase. The stairs and landing are carpeted, with a traditional plaster and wood banister complemented by a stylish black metal handrail added by the current owners. A large window on the half-landing allows natural light to filter through, while the landing provides access to all three bedrooms and the family bathroom and loft access.
Bedroom 1
3.30m × 3.08m
A well-proportioned bedroom, offering a versatile space with ample room for a double bed and additional bedroom furniture. A large window provides an attractive outlook across the surrounding residential area, allowing natural light to filter into the room. The neutral décor and fitted carpeting create a comfortable backdrop, while the generous proportions offer plenty of scope for personalisation and furniture arrangement. A lovely bedroom with potential to create a relaxing and inviting retreat.
Bedroom 2
3.39m × 3.33m
A well-proportioned double bedroom, featuring a generous window overlooking the surrounding residential area, allowing natural light to fill the room. The space is complemented by neutral décor and fitted carpeting, creating a comfortable and versatile setting. A substantial bank of fitted wardrobes provides excellent storage, offering a practical and attractive addition to the room. With ample space for a double bed and further bedroom furniture, this room offers a lovely balance of comfort and functionality.
Bedroom 3
3.10m × 2.52m
A versatile third bedroom, offering a comfortable and practical space with fitted carpeting and neutral décor. The room provides flexibility for use as a bedroom, home office or dressing room, depending on individual requirements. A window allows natural light to filter into the space, while the well-proportioned layout offers room for bedroom furniture, making this a useful addition to the property's accommodation.
Bathroom
3.20m × 2.50m
A spacious and stylish family bathroom, beautifully presented with a striking combination of deep navy blue walls, crisp white tiling and attractive herringbone-effect LVT flooring. The suite comprises a panelled bath with shower attachment, a separate curved glass shower enclosure, WC and a contemporary vanity unit incorporating a countertop wash basin and useful storage. The contrasting dark vanity and gold-toned accessories add a touch of elegance, while the window provides natural light and ventilation. A generously proportioned bathroom offering both practicality and a sophisticated finish.
Front & Parking
The property is approached via an attractive frontage, featuring a generous driveway providing ample off-road parking and a neatly landscaped front garden. The driveway is finished in a decorative combination of resin-style surfacing and contrasting block edging, creating an appealing first impression. The current owners have further enhanced the entrance with a new roof to the glazed entrance porch and a replacement front door, adding to the property's welcoming appearance. The driveway offers convenient access to the integral garage, while the surrounding planting and neatly maintained boundaries complete the frontage.
Garage
6.00m × 3.00m
An integral garage, conveniently accessed from the front driveway, providing useful additional storage or secure parking. The current owners have replaced the garage doors with modern double side-hinged doors, opening outwards from the centre. The garage benefits from power and lighting, together with a modern combi boiler installed in approximately 2024/2025, providing an important practical addition to the property's facilities.
Rear Garden
The rear garden has been thoughtfully landscaped to provide an attractive and versatile outdoor space, featuring a generous paved patio, a central lawn and well-established planted borders. The patio provides ample room for outdoor dining and seating, with a further area ideal for relaxing and entertaining. Enclosed by timber fencing, the garden also benefits from a garden shed, providing useful storage, and a variety of shrubs and planting along the boundaries.The garden can be accessed directly from the dining kitchen via French doors, as well as through a double-glazed door from the rear hall. A side gate provides convenient access from the driveway, running along the right-hand side of the property to the rear garden.
IMPORTANT NOTE TO POTENTIAL PURCHASERS:
We endeavour to make our particulars accurate and reliable, however, they do not constitute or form part of an offer or any contract and none is to be relied upon as statements of representation or fact. The services, systems and appliances listed in this specification have not been tested by us and no guarantee as to their operating ability or efficiency is given. All photographs and measurements have been taken as a guide only and are not precise. Floor plans where included are not to scale and accuracy is not guaranteed. If you require clarification or further information on any points, please contact us, especially if you are travelling some distance to view. Fixtures and fittings other than those mentioned are to be agreed with the seller.
Usulwall Close, Eccleshall, Staffordshire, ST21

Additional Information
-
Property refECC260136
-
EPCC
-
TenureFreehold
-
Council TaxD
-
Local authorityStafford Borough Council

Do you have a property you need to sell?
Reeds Rains Estate Agents Eccleshall
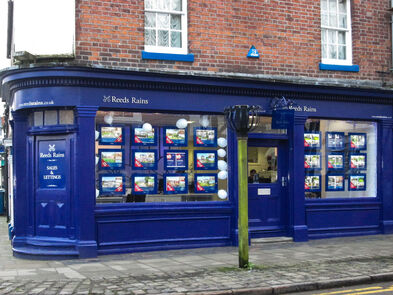
Reeds Rains Eccleshall
1 High Street, Eccleshall, Stafford, ST21 6BW
Mon - Fri09:00 - 17:30Saturday09:00 - 16:00SundayClosed
Disabled access available
Mortgage Calculator
Monthly payment
£
Borrowing £337,500 and repaying over 25 years with a 2.5% interest rate.
Now you know what you could be paying, book an appointment with our partners Embrace Financial Services to find the right mortgage for you.

Stamp duty calculator
Similar properties for sale by Reeds Rains Eccleshall


Nearby locations
Photos
Floorplan
Map view
Street view
Lounge
4.71m × 4.28m
A beautifully presented living room, thoughtfully enhanced by the current owners to create a stylish and inviting space. The room features a brand-new contemporary wood-burning stove, installed in place of the original gas fireplace, set against an attractive stone-effect feature wall. The flooring has also been updated with elegant herringbone-effect LVT, complementing the warm, neutral décor. A generous front-facing bay window allows natural light to fill the room, while the reshaped archway leading into the dining kitchen, complete with a striking, black industrial-style glazed barn-style sliding door, creates a seamless yet defined connection between the two spaces offering a wonderful blend of contemporary design, warmth and comfort, this is a superb reception room for both relaxing and entertaining.
Dining Kitchen
7.18m × 2.90m
A beautifully appointed dining kitchen, combining contemporary styling with a practical and sociable layout. The kitchen was replaced by the previous owners in approximately 2024, with the current owners further enhancing the space through the addition of striking, tactile gold-effect tiled splashbacks, elegant new cabinet handles and a replacement oven. The crisp white cabinetry is complemented by sleek white quartz worktops and attractive herringbone-effect LVT flooring, creating a sophisticated and cohesive finish. The kitchen is fitted with a range of integrated appliances including an electric oven, gas hob, microwave, fridge/freezer and dishwasher, alongside an undermounted sink. The generous layout incorporates a dedicated dining area, providing an ideal space for everyday meals and entertaining, with glazed doors opening onto the outside, allowing natural light to enhance the space and creating a lovely connection with the garden.The kitchen also provides access to a useful rear hall, leading to a downstairs cloakroom side-door to the garden, adding further practicality to the ground-floor accommodation.Rear Hall 2'11" × 2'7" (0.9m × 0.79m)Cloakroom 5'7" × 2'7" (1.8m × 0.79m)
Landing
Accessed from the living room via a door, the staircase ascends to a fairly open landing, with a half-landing creating a turn in the staircase. The stairs and landing are carpeted, with a traditional plaster and wood banister complemented by a stylish black metal handrail added by the current owners. A large window on the half-landing allows natural light to filter through, while the landing provides access to all three bedrooms and the family bathroom and loft access.
Bedroom 1
3.30m × 3.08m
A well-proportioned bedroom, offering a versatile space with ample room for a double bed and additional bedroom furniture. A large window provides an attractive outlook across the surrounding residential area, allowing natural light to filter into the room. The neutral décor and fitted carpeting create a comfortable backdrop, while the generous proportions offer plenty of scope for personalisation and furniture arrangement. A lovely bedroom with potential to create a relaxing and inviting retreat.
Bedroom 2
3.39m × 3.33m
A well-proportioned double bedroom, featuring a generous window overlooking the surrounding residential area, allowing natural light to fill the room. The space is complemented by neutral décor and fitted carpeting, creating a comfortable and versatile setting. A substantial bank of fitted wardrobes provides excellent storage, offering a practical and attractive addition to the room. With ample space for a double bed and further bedroom furniture, this room offers a lovely balance of comfort and functionality.
Bedroom 3
3.10m × 2.52m
A versatile third bedroom, offering a comfortable and practical space with fitted carpeting and neutral décor. The room provides flexibility for use as a bedroom, home office or dressing room, depending on individual requirements. A window allows natural light to filter into the space, while the well-proportioned layout offers room for bedroom furniture, making this a useful addition to the property's accommodation.
Bathroom
3.20m × 2.50m
A spacious and stylish family bathroom, beautifully presented with a striking combination of deep navy blue walls, crisp white tiling and attractive herringbone-effect LVT flooring. The suite comprises a panelled bath with shower attachment, a separate curved glass shower enclosure, WC and a contemporary vanity unit incorporating a countertop wash basin and useful storage. The contrasting dark vanity and gold-toned accessories add a touch of elegance, while the window provides natural light and ventilation. A generously proportioned bathroom offering both practicality and a sophisticated finish.
Rear Garden
The rear garden has been thoughtfully landscaped to provide an attractive and versatile outdoor space, featuring a generous paved patio, a central lawn and well-established planted borders. The patio provides ample room for outdoor dining and seating, with a further area ideal for relaxing and entertaining. Enclosed by timber fencing, the garden also benefits from a garden shed, providing useful storage, and a variety of shrubs and planting along the boundaries.The garden can be accessed directly from the dining kitchen via French doors, as well as through a double-glazed door from the rear hall. A side gate provides convenient access from the driveway, running along the right-hand side of the property to the rear garden.
The pin shows the exact address of the property
Energy Efficiency Rating
Very energy efficient - lower running costs
Not energy efficient - higher running costs
Current
72Potential
85CO2 Rating
Very energy efficient - lower running costs
Not energy efficient - higher running costs