
This calculator provides a guide to the amount of residential stamp duty you may pay and does not guarantee this will be the actual cost. This calculation is based on the Stamp Duty Land Tax Rates for residential properties purchased from 23rd September 2022 and second homes from 31st October 2024. For more information on land transaction tax, click here.


1/14
£140,000
2 bedroom End Terrace House for sale, Harwoods Lane, Rossett, Wrexham, LL12
Features and Description
- Attractive Rural Cottage
- Off Road Parking
- Ideal for the First Time Buyer
- Sought after Residential Area
- Lovely Country Views
- Viewing Essential!
BEING SOLD BY SECURE ONLINE BIDDING. STARTING BID £140,000.
Summary.
Situated in the sought after residential district of Rossett, this is an ideal chance for the first time buyer amongst others to mount the property ladder.
Dating back to 1640 this is an opportunity to acquire a charming two bedroom end terrace benefitting from a front conservatory, UPVC double glazing throughout and oil fired central heating.
Rossett is located approximately equidistant from both cities of Wrexham and historical Chester, both having a wealth of shops, schools and local amenities. The village itself also has a selection of shops including a supermarket, hotels and public houses.
Viewing is highly recommended to appreciate this opportunity, the accommodation to which in brief comprises: Entrance into a conservatory with utility off, dual entrances from there, one to kitchen/diner one to lounge and on the first floor are the two double bedrooms and a shower room.
Outside
Brick block driveway with patio to side, bound by stone walls to boundaries with raised heating oil tank to corner.
Conservatory 24'7" X 4'3"
Constructed of a dwarf brick base with UPVC double glazed units over, under a polycarbonate roof. Entered via a UPVC double glazed door with eye level glazed insert. Part wood panelled walls. Oil fired central heating boiler to side. Tiled floor. Two wall light points. Leaded light UPVC double glazed doors to both kitchen and lounge.
Utility 4'3" X 4'1"
Frosted UPVC double glazed window to front. Space and plumbing for a washing machine with shelving over. Further tiled floor.
Kitchen/Diner 14'8" X 8'9"
Fitted with a contemporary range of base and wall mounted kitchen units with quartz work surfaces and tiled splashbacks. Built in Neff electric oven with ceramic four ring hob under an illuminating extractor hood. Composite single sink, drainer and mixer tap. Space housing a Fridge
master fridge/freezer. Integrated Candy dishwasher. Both leaded light UPVC double glazed door and window to conservatory. Under stairs storage recess. Heated towel rail. Both low level and concealed unit lighting with further ceiling downlights. Staircase to the first floor. Door to:
Lounge 16'5" X 14'7"
With feature multi fuel cast iron burner in tiled recess with display light over. Both leaded light UPVC double glazed door and window to conservatory. Beamed ceiling. Radiator. Ceiling spotlights.
First Floor Landing
Gives access to the two bedrooms and shower room. Overhead electric fuse box. Ceiling downlights and wall picture light. Door to:
Bedroom One 15'3" X 14'8"
With 'his and hers' fitted wardrobes with storage cupboards above. UPVC double glazed window to front with radiator below overlooking country views. Ceiling downlights.
Bedroom Two 11'2" X 6'6"
Pine framed Velux window to ceiling with radiator below. Curtain fronted wardrobe rail with shelving over. Attic hatch with strip light and pull down ladder. Ceiling downlights.
Shower Room 7'5" X 4'3"
With fully tiled walls and floor and suite of walk in shower cubicle, low level WC and vanity wash hand basin with storage cupboards below. UPVC double glazed window to front. Wall mounted medicine cabinet. Wall light point with electric shaver point with retractable shaving mirror. Heated towel rail. Ceiling downlights.
Directions.
From Wrexham proceed up Grosvenor Road bearing right at the mini roundabout then immediately left onto Grove Road. At the traffic lights turn left onto Chester Road, proceeding over the mini roundabout proceeding to the A483 heading North. Take the first exit then turn right and left at the mini roundabout. In the village turn right onto Chapel St by the car sales garage then right again onto Holt Road. Take the first left onto Harwoods Lane and proceed a good half mile where the property will be found to your left hand side.
IMPORTANT NOTE TO POTENTIAL PURCHASERS:
We endeavour to make our particulars accurate and reliable, however, they do not constitute or form part of an offer or any contract and none is to be relied upon as statements of representation or fact. The services, systems and appliances listed in this specification have not been tested by us and no guarantee as to their operating ability or efficiency is given. All photographs and measurements have been taken as a guide only and are not precise. Floor plans where included are not to scale and accuracy is not guaranteed. If you require clarification or further information on any points, please contact us, especially if you are travelling some distance to view. Fixtures and fittings other than those mentioned are to be agreed with the seller.
Harwoods Lane, Rossett, Wrexham, LL12

Additional Information
-
Property refWRE260155
-
EPCE
-
TenureFreehold
-
Council TaxD
-
Local authorityWrexham County Borough Council
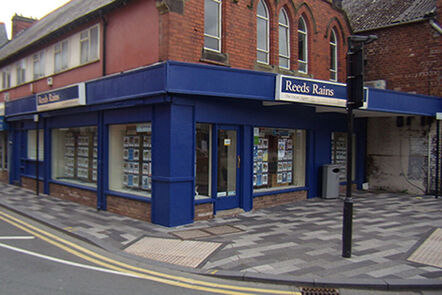
Reeds Rains Estate Agents Wrexham
Do you have a property you need to sell?
Reeds Rains Estate Agents Wrexham
Reeds Rains Wrexham
12-14 Lord Street, Wrexham, LL11 1LG
Mon - Fri09:00 - 17:00Saturday09:30 - 13:00SundayClosed
Mortgage Calculator
Monthly payment
£
Borrowing £126,000 and repaying over 25 years with a 2.5% interest rate.
Now you know what you could be paying, book an appointment with our partners Embrace Financial Services to find the right mortgage for you.

LTT
Similar properties for sale by Reeds Rains Wrexham


Nearby locations
Photos
Map view
Street view
The pin shows the exact address of the property
Energy Efficiency Rating
Very energy efficient - lower running costs
Not energy efficient - higher running costs
Current
48Potential
81CO2 Rating
Very energy efficient - lower running costs
Not energy efficient - higher running costs