
Similar properties for sale by Reeds Rains Salford Quays


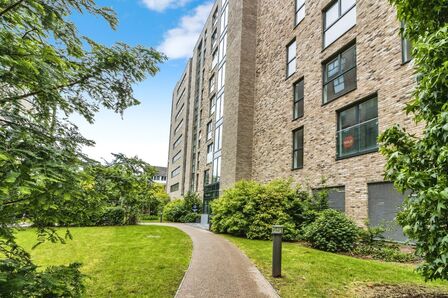



3 bedroom End Terrace House for sale, Ledbrooke Close, Salford, M5

Features and Description
- Extended 3 bedroom end-terrace property
- Popular Ordsall location close to Salford Quays
- Spacious living/dining room
- Upgraded kitchen with central island
- Further versatile reception room/bedroom
- Downstairs WC
- Driveway parking
- Garden to rear
- Freehold
- EPC Rating C
A spacious extended property located in the popular Ordsall area within easy reach of Salford Quays and the city centre. Consisting of 3 main bedrooms, large living/dining room, upgraded kitchen with central island, further reception room/bedroom, downstairs WC and upstairs bathroom. Gate driveway to front and enclosed rear garden. No onward chain. EPC Rating C.
Entrance Hall
Tiled floor.
Downstairs WC
With window, WC, wash basin with mixer tap, tiled floor and heated towel rail.
Kitchen
15'1" x 10'10" (4.60m x 3.30m)
Window to front elevation, range of contemporary style base and wall units with contrasting worktops, 1.5 bowl sink with mixer tap, feature central island with breakfast bar, worktop lighting, tiled flooring, storage cupboard. Integrated oven, hob, microwave and dishwasher. Double doors through to:
Living / Dining Room
22'6" x 14'1" (6.86m x 4.30m)
A spacious reception room with scope for distinct lounge and dining areas with tiled floor, French doors to the garden and a further window to the rear elevation.
Reception Room / Bedroom
15'3" x 7'7" (4.64m x 2.30m)
A versatile room with a range of potential uses having window to front elevation, tiled floor.
FIRST FLOOR
Carpeted landing leading to:
Bedroom 1
11'10" x 10'7" (3.60m x 3.23m)
Window to front elevation, carpeted floor, storage cupboard over the stairs.
Bedroom 2
13'9" x 10'1" (4.20m x 3.07m)
Window to rear elevation and carpeted floor.
Bedroom 3
24'10" x 6'8" (7.58m x 2.02m)
Windows to front and rear elevations and carpeted floor.
Bathroom
8'3" x 6'2" (2.51m x 1.87m)
Panelled bath with shower over, wash basin with mixer tap and storage below, WC, tiled splashbacks and flooring, heated towel rail.
External
To the front are double gates providing access to large paved driveway with a small lawned area. There is a further good-sized paved garden to the rear enclosed by brick wall and timber fencing.
Tenure / Council Tax
The property is freehold.Council tax band A (Salford City Council).
Agent's Note
To be able to purchase a property in the United Kingdom all agents have a legal requirement to conduct Identity checks on all customers involved in the transaction to fulfil their obligations under Anti Money Laundering regulations. We outsource this check to a third party and a charge will apply. Ask the branch for further details.
IMPORTANT NOTE TO POTENTIAL PURCHASERS:
We endeavour to make our particulars accurate and reliable, however, they do not constitute or form part of an offer or any contract and none is to be relied upon as statements of representation or fact. The services, systems and appliances listed in this specification have not been tested by us and no guarantee as to their operating ability or efficiency is given. All photographs and measurements have been taken as a guide only and are not precise. Floor plans where included are not to scale and accuracy is not guaranteed. If you require clarification or further information on any points, please contact us, especially if you are travelling some distance to view. Fixtures and fittings other than those mentioned are to be agreed with the seller.
Additional Information
-
Property refSQU260043
-
TenureFreehold
-
Council TaxA
-
Local authoritySalford City Council