
This calculator provides a guide to the amount of residential stamp duty you may pay and does not guarantee this will be the actual cost. This calculation is based on the Stamp Duty Land Tax Rates for residential properties purchased from 23rd September 2022 and second homes from 31st October 2024. For more information on Stamp Duty Land Tax, click here.
£145,000
2 bedroom End Terrace House for sale, Oxford Road, Bamber Bridge, Lancashire, PR5

Virtual tours
Features and Description
- No Chain Delay
- Spacious Internal Space - 796 sq ft
- Deceptively Spacious End-Terrace Home
- Two Generous Reception Rooms
- Spacious Lounge with Feature Fireplace
- Contemporary High-Gloss Fitted Kitchen
- Two Well-Proportioned Bedrooms
- First-Floor Three-Piece Bathroom
- Small Enclosed, Low-Maintenance Rear Yard
- Excellent Choice for First-Time Buyers or Investors
Occupying a prominent end position, this deceptively spacious two-bedroom property offers an impressive layout with two generous reception rooms, a modern fitted kitchen and well-proportioned accommodation arranged across two floors.
Stepping inside, the entrance vestibule opens into a spacious lounge featuring a central fireplace and an open staircase rising to the first floor. A wide opening connects the lounge with the separate dining room, creating a wonderfully sociable arrangement with plenty of space for both relaxing and entertaining.
Beyond the dining room is a contemporary fitted kitchen, finished with sleek high-gloss cabinetry, contrasting work surfaces and tiled flooring. The kitchen also provides direct access to the exterior.
Upstairs, the generous landing leads to two well-proportioned bedrooms. The principal bedroom is particularly spacious, while the second bedroom features a versatile recessed area ideal for wardrobes, a dressing space or home-working setup. Completing the accommodation is a tiled bathroom fitted with a white three-piece suite and shower over the bath.
Offering considerably more space than its exterior may first suggest, this appealing home will suit first-time buyers, couples and buy-to-let investors alike. Conveniently positioned for local amenities and transport connections, early viewing is strongly recommended.
Council Tax Band - A / EPC Rating - C / Leasehold
Entrance vestibule
2'8" x 4'3" (0.82m x 1.30m)
Entered through an external door, providing a welcoming introduction to the accommodation with useful built-in storage.
Lounge
15'9" x 10'11" (4.79m x 3.33m)
A spacious front reception room featuring a fireplace as its focal point, an open staircase rising to the first floor and a wide opening leading into the dining room.
Dining Room
9'3" x 14'5" (2.83m x 4.39m)
A generous second reception room offering ample space for a dining table and additional furniture, with direct access through to the fitted kitchen.
Kitchen
10'5" x 10'6" (3.18m x 3.20m)
A modern fitted kitchen featuring a range of sleek high-gloss wall and base units, contrasting work surfaces, tiled splashbacks and tiled flooring. Space is provided for appliances, with a door giving access to the exterior.
First-floor landing
8'9" x 7'0" (2.67m x 2.14m)
A spacious central landing providing access to both bedrooms and the bathroom, with a radiator and access to the loft space.
Bedroom 1
16'1" x 7'1" (4.90m x 2.16m)
A generous double bedroom with a front-facing window, radiator and ample space for freestanding bedroom furniture.
Bedroom 2
8'10" x 14'3" (2.70m x 4.35m)
Another well-proportioned bedroom featuring a useful recessed area, ideal for wardrobes, a dressing area or compact home-working space.
Bathroom
5'9" x 7'1" (1.75m x 2.16m)
Fitted with a white three-piece suite comprising a panelled bath with shower over, pedestal wash basin and WC. Finished with tiled walls, a heated towel rail and a frosted window.
External
The property occupies an end position with access around the side. To the rear is a small enclosed yard, providing a private and low-maintenance outdoor space.
Agents Note
To be able to purchase a property in the United Kingdom all agents have a legal requirement to conduct Identity checks on all customers involved in the transaction to fulfil their obligations under Anti Money Laundering regulations. We outsource this check to a third party and a charge will apply. Ask the branch for further details.
IMPORTANT NOTE TO POTENTIAL PURCHASERS:
We endeavour to make our particulars accurate and reliable, however, they do not constitute or form part of an offer or any contract and none is to be relied upon as statements of representation or fact. The services, systems and appliances listed in this specification have not been tested by us and no guarantee as to their operating ability or efficiency is given. All photographs and measurements have been taken as a guide only and are not precise. Floor plans where included are not to scale and accuracy is not guaranteed. If you require clarification or further information on any points, please contact us, especially if you are travelling some distance to view. Fixtures and fittings other than those mentioned are to be agreed with the seller.
Oxford Road, Bamber Bridge, Lancashire, PR5

Additional Information
-
Property refBBR260256
-
EPCD
-
TenureLeasehold
-
Lease length872 years
-
Council TaxA
-
Local authoritySouth Ribble Borough Council
-
Ground RentContact the branch
-
Ground Rent ReviewContact the branch
-
Service ChargeContact the branch

Do you have a property you need to sell?
Reeds Rains Estate Agents Bamber Bridge
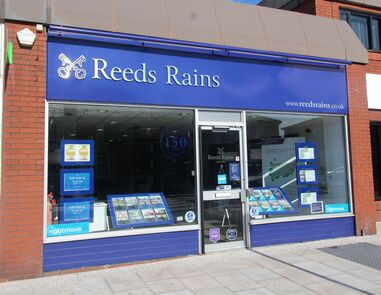
Reeds Rains Bamber Bridge
185 Station Road, Bamber Bridge, Preston, PR5 6LA
Mon - Fri09:00 - 17:30Saturday09:00 - 16:00SundayClosed
Disabled access available
Mortgage Calculator
Monthly payment
£
Borrowing £130,500 and repaying over 25 years with a 2.5% interest rate.
Now you know what you could be paying, book an appointment with our partners Embrace Financial Services to find the right mortgage for you.

Stamp duty calculator
Similar properties for sale by Reeds Rains Bamber Bridge


Nearby locations
Photos
Virtual tours
Floorplan
Map view
Street view


The pin shows the exact address of the property
Energy Efficiency Rating
Very energy efficient - lower running costs
Not energy efficient - higher running costs
Current
62Potential
76CO2 Rating
Very energy efficient - lower running costs
Not energy efficient - higher running costs