
This calculator provides a guide to the amount of residential stamp duty you may pay and does not guarantee this will be the actual cost. This calculation is based on the Stamp Duty Land Tax Rates for residential properties purchased from 23rd September 2022 and second homes from 31st October 2024. For more information on Stamp Duty Land Tax, click here.


1/11
£129,950
1 bedroom Mid Terrace House for sale, Bents, Colne, Lancashire, BB8

Features and Description
- 1 Bedroom
- Open Plan Lounge/Kitchen
- Store/Boiler Room
- Bathroom
A BEAUTIFULLY PRESENTED ONE BEDROOM cottage set in an idyllic semi rural hamlet on the outskirts of Colne.
A quaint cottage with traditional charm, benefiting from modern home comforts to include GCH and uPVC double glazing. Located in a highly desirable semi rural location, this truly delightful cottage is ideally positioned for anybody looking for a countryside location whilst remaining within easy reach of Colne town centre amenities, neigbouring Pendle villages and Yorkshire border towns. The accommodation on offer briefly comprises: Open plan lounge/kitchen living area, rear boiler/store room, generous double bedroom and bathroom. The property is ideally suited to professional owners, first time buyers, downsizers and investors alike.Viewing is essential in order to fully appreciate what this delightful home has to offer.
Open Plan Lounge / Kitchen
17'7" x 14'0" (5.36m x 4.27m)
An external uPVC door leads into a beautifully presented open plan living space, the lounge area benefiting from oak laminate flooring, wall mounted electric fire, decorative wooden alcove with display shelving, radiator and uPVC double glazed window with deep window sill. The kitchen area is fitted with a contemporary range of base units, complimentary work surfaces in black with inset chrome sink unit with drainer and chrome mixer tap, integrated electric oven, separate work surface fitted gas hob with extractor over and integrated fridge freezer.
Store / Boiler Room
0.84m (minimum and some height restriction to rear) x 2.06m (maximum)
A useful store room to the rear of the kitchen, housing the boiler, with a uPVC double glazed window to the rear.
First Floor Landing
A spacious landing area providing access to both first floor rooms.
Bedroom
4.45m (minimum extending to maximum over stairs to 5.36m) x 2.67m (maximum)
A fabulous spacious double bedroom with useful over stairs stepped storage area, spot lighting to the ceiling, radiator and uPVC double glazed window with feature deep window sill.
Bathroom
9'6" x 5'5" (2.90m x 1.65m)
Fitted with a modern three piece bathroom suite in white comprising a low level WC, pedestal hand basin and panelled bath with chrome mains shower over, tiled flooring, majority tiled elevations in white, feature fire place (no fire) with decorative facia, spot lighting to the ceiling, radiator and frosted uPVC double glazed window with deep window sill.
IMPORTANT NOTE TO POTENTIAL PURCHASERS:
We endeavour to make our particulars accurate and reliable, however, they do not constitute or form part of an offer or any contract and none is to be relied upon as statements of representation or fact. The services, systems and appliances listed in this specification have not been tested by us and no guarantee as to their operating ability or efficiency is given. All photographs and measurements have been taken as a guide only and are not precise. Floor plans where included are not to scale and accuracy is not guaranteed. If you require clarification or further information on any points, please contact us, especially if you are travelling some distance to view. Fixtures and fittings other than those mentioned are to be agreed with the seller.
Bents, Colne, Lancashire, BB8

Additional Information
-
Property refCOL260116
-
EPCC
-
TenureFreehold
-
Council TaxA
-
Local authorityPendle Borough Council
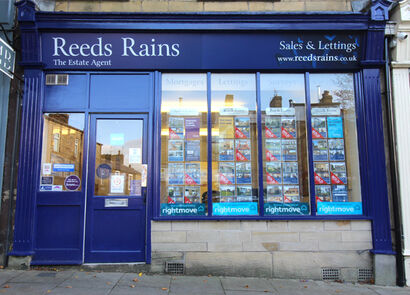
Reeds Rains Estate Agents Colne
Do you have a property you need to sell?
Reeds Rains Estate Agents Colne
Reeds Rains Colne
31 Albert Road, Colne, BB8 0RY
Mon - Fri09:00 - 17:00Saturday09:00 - 12:00SundayClosed
Mortgage Calculator
Monthly payment
£
Borrowing £116,955 and repaying over 25 years with a 2.5% interest rate.
Now you know what you could be paying, book an appointment with our partners Embrace Financial Services to find the right mortgage for you.

Stamp duty calculator
Similar properties for sale by Reeds Rains Colne


Nearby locations
Photos
Floorplan
Map view
Street view
Bedroom
4.45m (minimum extending to maximum over stairs to 5.36m) x 2.67m (maximum)
A fabulous spacious double bedroom with useful over stairs stepped storage area, spot lighting to the ceiling, radiator and uPVC double glazed window with feature deep window sill.
Bathroom
9'6" x 5'5" (2.90m x 1.65m)
Fitted with a modern three piece bathroom suite in white comprising a low level WC, pedestal hand basin and panelled bath with chrome mains shower over, tiled flooring, majority tiled elevations in white, feature fire place (no fire) with decorative facia, spot lighting to the ceiling, radiator and frosted uPVC double glazed window with deep window sill.
The pin shows the exact address of the property
Energy Efficiency Rating
Very energy efficient - lower running costs
Not energy efficient - higher running costs
Current
71Potential
91CO2 Rating
Very energy efficient - lower running costs
Not energy efficient - higher running costs